


Description
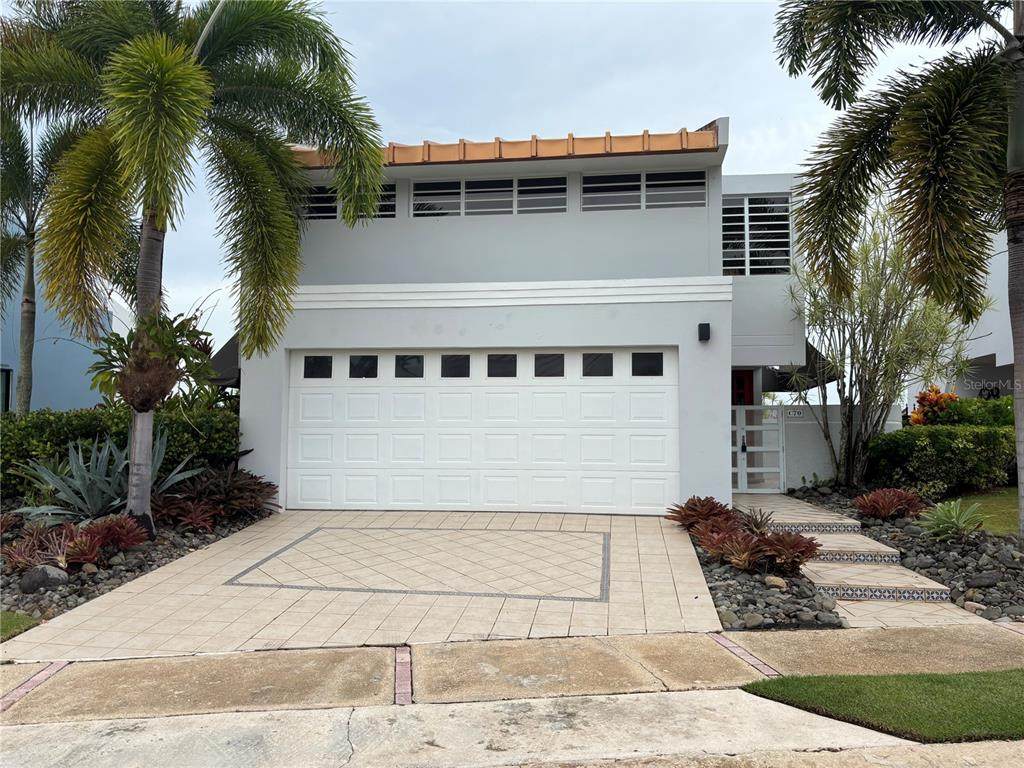
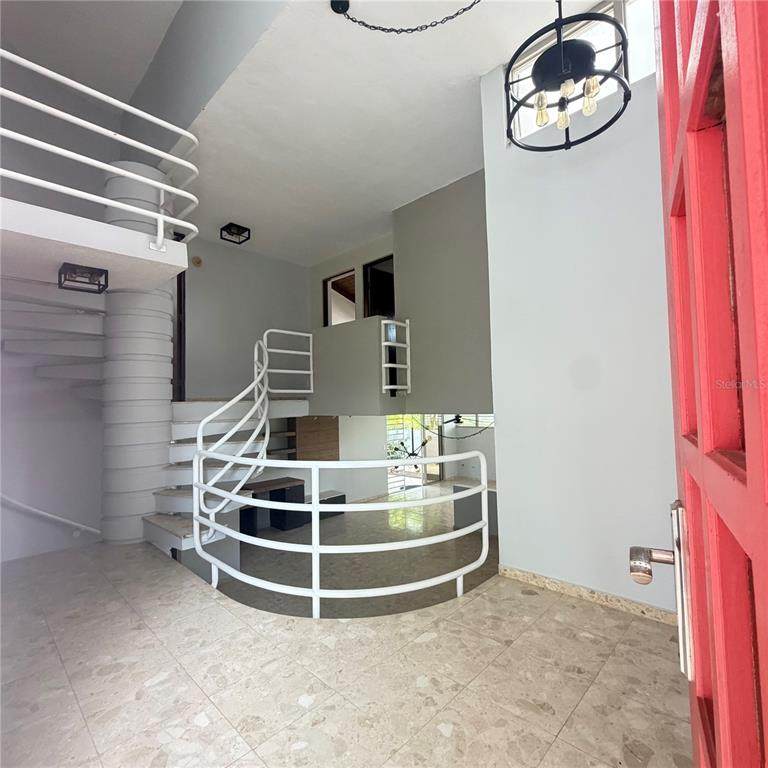
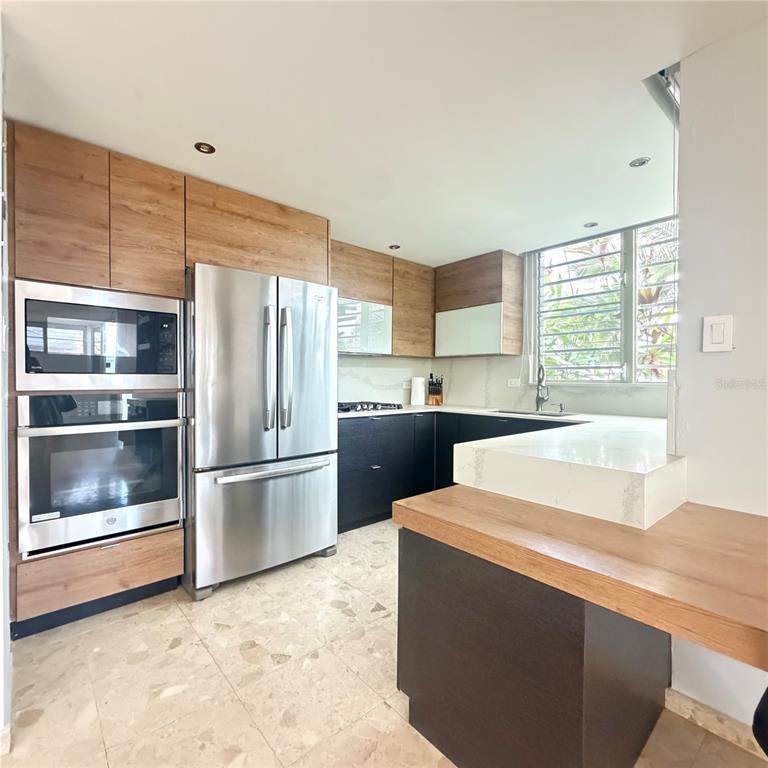
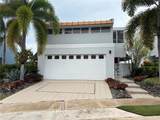
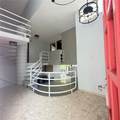
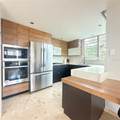
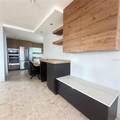
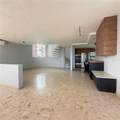
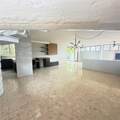
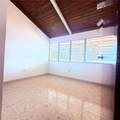
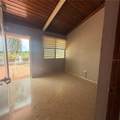
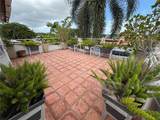
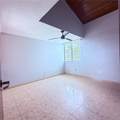
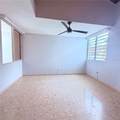
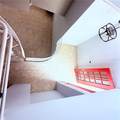
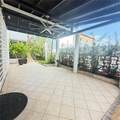
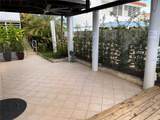
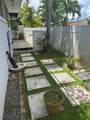
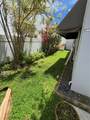
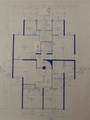
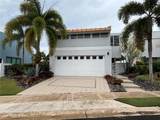
Modern 4-Level Gem in Paseo Las Vistas, San Juan! Live at the epicenter of comfort and style in this stunning contemporary home! Located in the exclusive and central community of Paseo Las Vistas in San Juan, this unique four-level property redefines the concept of space and sophistication. Enjoy the peace of mind and security provided by a neighborhood with double gated access, just steps away from top schools, universities, shopping centers, trendy restaurants, pharmacies, supermarkets, banks and the Expressway. • Cutting-Edge Architecture: Upon entering, you will be captivated by the open-concept layout and soaring high ceilings that flood the space with natural light. A dramatic custom spiral staircase, accented with sleek industrial-chic railings, seamlessly connects the levels to create a breathtaking visual centerpiece. Arquitectural mixed roof: concrete, galvanized steel with wood. • Extended Living Area: The spacious open-plan living and dining room is built for large-scale entertaining. • Modern Kitchen: A modern kitchen with two-tone cabinetry, a lot of space and beautiful natural light. • Multi-Level Outdoor Oasis: - Third Level: Unwind on your private 3rd-floor terrace ideal for sunbathing or relaxing while taking in the surrounding views. - Main Level: Enjoy a versatile patio featuring both a covered terrace with exposed wooden beams, perfect for al fresco dining and an open-air yard framed by lush tropical greenery and palm trees. • Convenience & Space: The property includes a covered double garage with an automatic door, offering ample parking and extra storage space. The exterior boasts modern, meticulously maintained landscaping with tropical and desert flora that elevates the home's contemporary facade. • Original Floor Plans Available (1987) This isn't just a house; it's a lifestyle. Don't miss the opportunity to own an exceptional property that combines modern design, space, and an unbeatable location in the heart of San Juan.
-
4BEDS
-
0.09ACRES
-
2BATHS
-
11/2 BATHS
-
2,218SQFT
-
$394$/SQFT
School Ratings & Info
Description
Modern 4-Level Gem in Paseo Las Vistas, San Juan! Live at the epicenter of comfort and style in this stunning contemporary home! Located in the exclusive and central community of Paseo Las Vistas in San Juan, this unique four-level property redefines the concept of space and sophistication. Enjoy the peace of mind and security provided by a neighborhood with double gated access, just steps away from top schools, universities, shopping centers, trendy restaurants, pharmacies, supermarkets, banks and the Expressway. • Cutting-Edge Architecture: Upon entering, you will be captivated by the open-concept layout and soaring high ceilings that flood the space with natural light. A dramatic custom spiral staircase, accented with sleek industrial-chic railings, seamlessly connects the levels to create a breathtaking visual centerpiece. Arquitectural mixed roof: concrete, galvanized steel with wood. • Extended Living Area: The spacious open-plan living and dining room is built for large-scale entertaining. • Modern Kitchen: A modern kitchen with two-tone cabinetry, a lot of space and beautiful natural light. • Multi-Level Outdoor Oasis: - Third Level: Unwind on your private 3rd-floor terrace ideal for sunbathing or relaxing while taking in the surrounding views. - Main Level: Enjoy a versatile patio featuring both a covered terrace with exposed wooden beams, perfect for al fresco dining and an open-air yard framed by lush tropical greenery and palm trees. • Convenience & Space: The property includes a covered double garage with an automatic door, offering ample parking and extra storage space. The exterior boasts modern, meticulously maintained landscaping with tropical and desert flora that elevates the home's contemporary facade. • Original Floor Plans Available (1987) This isn't just a house; it's a lifestyle. Don't miss the opportunity to own an exceptional property that combines modern design, space, and an unbeatable location in the heart of San Juan.

© 2026 My Florida Regional MLS DBA Stellar MLS. All rights reserved. All listings displayed pursuant to IDX. All listing information is deemed reliable but not guaranteed and should be independently verified through personal inspection by appropriate professionals. Listings displayed on this website may be subject to prior sale or removal from sale; availability of any listing should always be independently verified. Listing information is provided for consumers personal, non-commercial use, solely to identify potential properties for potential purchase; all other use is strictly prohibited and may violate relevant federal and state law. Data last updated 2026-10-17T07:49:06.01.
