


Description
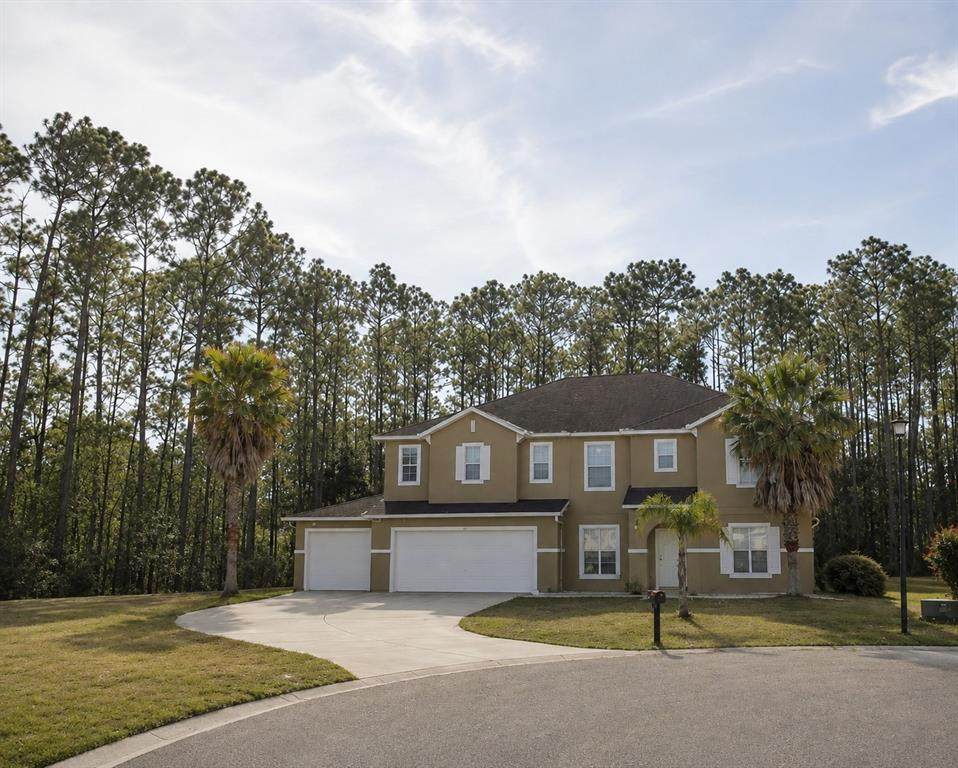
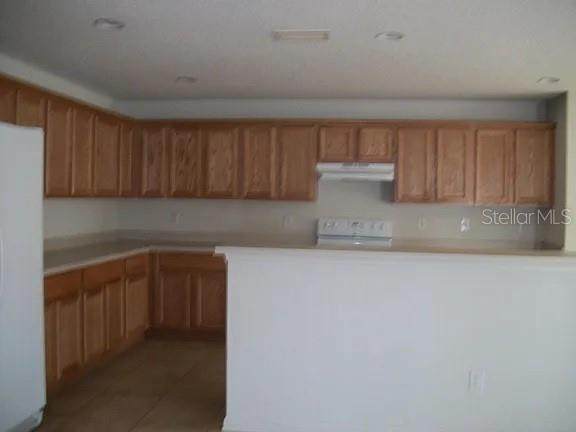
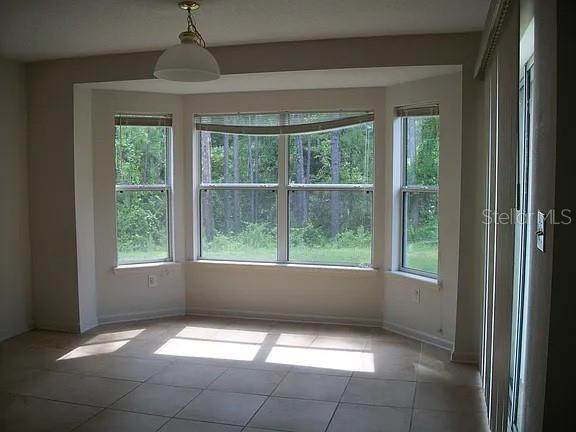
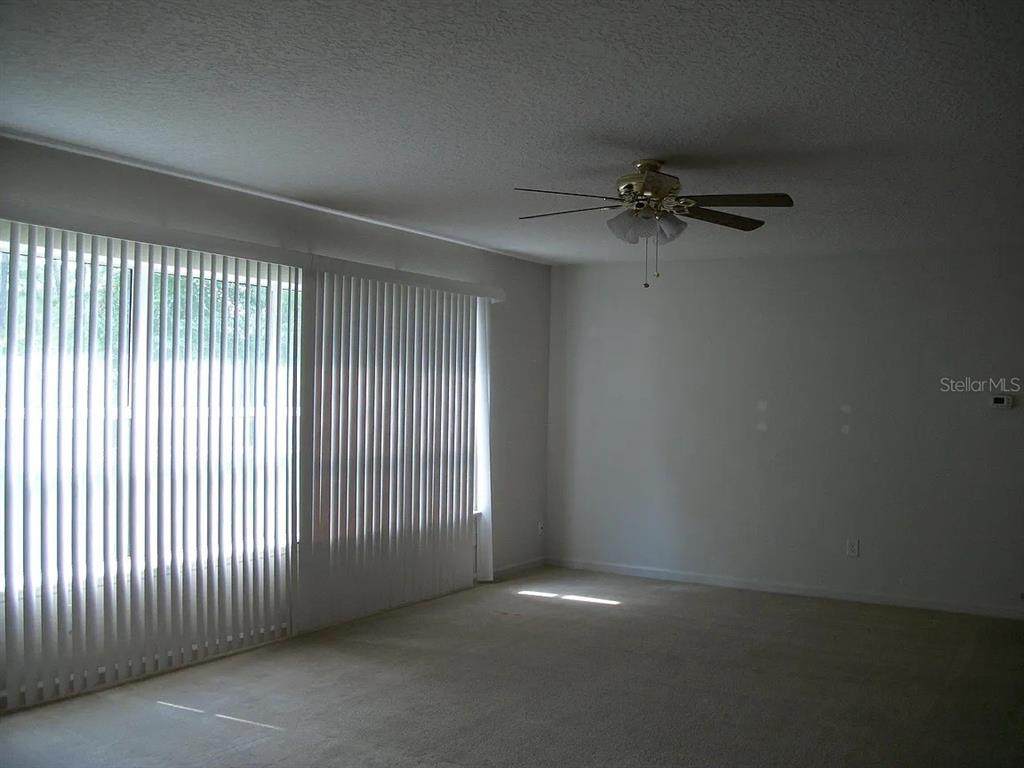
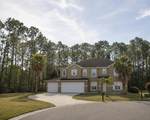
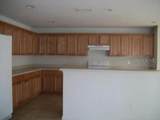
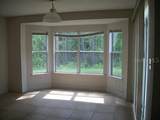
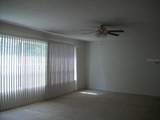
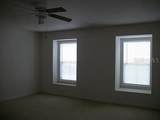
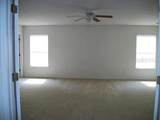
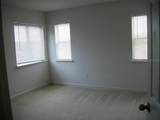
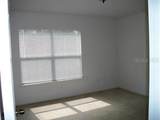
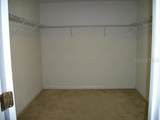
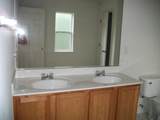
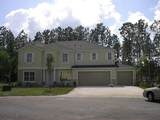
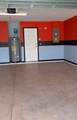
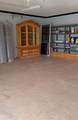
Spacious 5-Bedroom and Loft Pool-Ready Home with New Roof & 3-Car Garage! Discover the space you've been searching for at 72 Rollins Lane, Palm Coast. Situated on a desirable cul-de-sac lot, this impressive residence offers approximately 3,500 square feet of thoughtfully designed living space with 5 bedrooms, 3 full bathrooms, and a spacious 3-car garage. A brand-new roof adds immediate value and peace of mind, while the flexible floor plan provides room for every stage of life. The expansive main living areas are perfect for entertaining, featuring an open layout that seamlessly connects the kitchen and kitchen nook, dining, and family spaces. Whether you're hosting holidays, working from home, or accommodating extended family, this home offers the versatility today's buyers are looking for. The oversized primary suite serves as a private retreat, complete with generous closet space and a spacious ensuite bath. Four additional bedrooms provide plenty of room for family, guests, hobbies, or a dedicated home office. Outside, the large corner homesite offers endless possibilities—create your dream outdoor living area, add a pool, or simply enjoy the extra yard space for pets, play, and entertaining. The oversized 3-car garage provides exceptional storage for vehicles, tools, recreational equipment, and more. Ideally located just minutes from shopping, restaurants, parks, medical facilities, top-rated schools, golf courses, and the beautiful Atlantic beaches, this home delivers the perfect balance of comfort, convenience, and value.
-
5BEDS
-
0.37ACRES
-
3BATHS
-
01/2 BATHS
-
3,384SQFT
-
$204$/SQFT
School Ratings & Info
Description
Spacious 5-Bedroom and Loft Pool-Ready Home with New Roof & 3-Car Garage! Discover the space you've been searching for at 72 Rollins Lane, Palm Coast. Situated on a desirable cul-de-sac lot, this impressive residence offers approximately 3,500 square feet of thoughtfully designed living space with 5 bedrooms, 3 full bathrooms, and a spacious 3-car garage. A brand-new roof adds immediate value and peace of mind, while the flexible floor plan provides room for every stage of life. The expansive main living areas are perfect for entertaining, featuring an open layout that seamlessly connects the kitchen and kitchen nook, dining, and family spaces. Whether you're hosting holidays, working from home, or accommodating extended family, this home offers the versatility today's buyers are looking for. The oversized primary suite serves as a private retreat, complete with generous closet space and a spacious ensuite bath. Four additional bedrooms provide plenty of room for family, guests, hobbies, or a dedicated home office. Outside, the large corner homesite offers endless possibilities—create your dream outdoor living area, add a pool, or simply enjoy the extra yard space for pets, play, and entertaining. The oversized 3-car garage provides exceptional storage for vehicles, tools, recreational equipment, and more. Ideally located just minutes from shopping, restaurants, parks, medical facilities, top-rated schools, golf courses, and the beautiful Atlantic beaches, this home delivers the perfect balance of comfort, convenience, and value.

© 2026 My Florida Regional MLS DBA Stellar MLS. All rights reserved. All listings displayed pursuant to IDX. All listing information is deemed reliable but not guaranteed and should be independently verified through personal inspection by appropriate professionals. Listings displayed on this website may be subject to prior sale or removal from sale; availability of any listing should always be independently verified. Listing information is provided for consumers personal, non-commercial use, solely to identify potential properties for potential purchase; all other use is strictly prohibited and may violate relevant federal and state law. Data last updated 2026-10-17T07:49:06.01.
