
Skip To Content

710 Chipshot Drive

Macclenny, FL 32063
  • $229,000
  • STATUS: Active
  • ON SITE: 71 Days
  • MLS #: 2158934
UPDATED: 58 min ago
$229,000
  • 3
    BEDS
  • 0.24
    ACRES
  • 2
    BATHS
  • 0
    1/2 BATHS
  • 1,315
    SQFT
  • $174
    $/SQFT
Neighborhood:
Type:
Single-Family Home
Built:
1989
County:

School Information

Elementary School:
Middle School:
High School:

Description

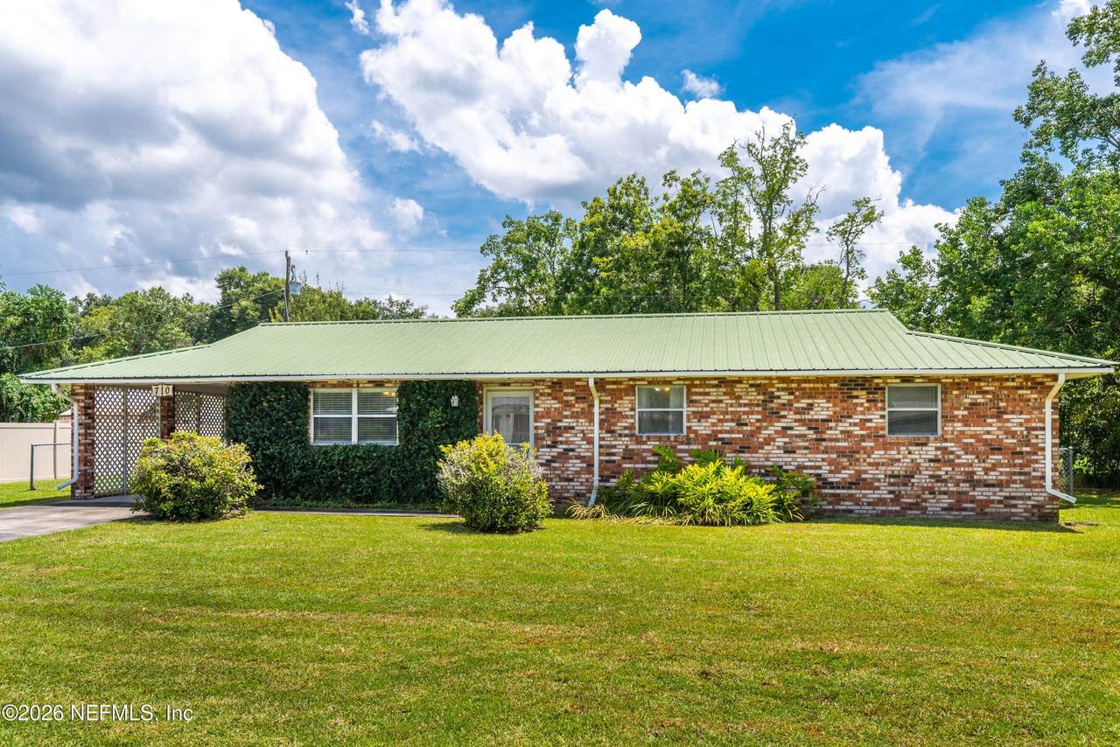
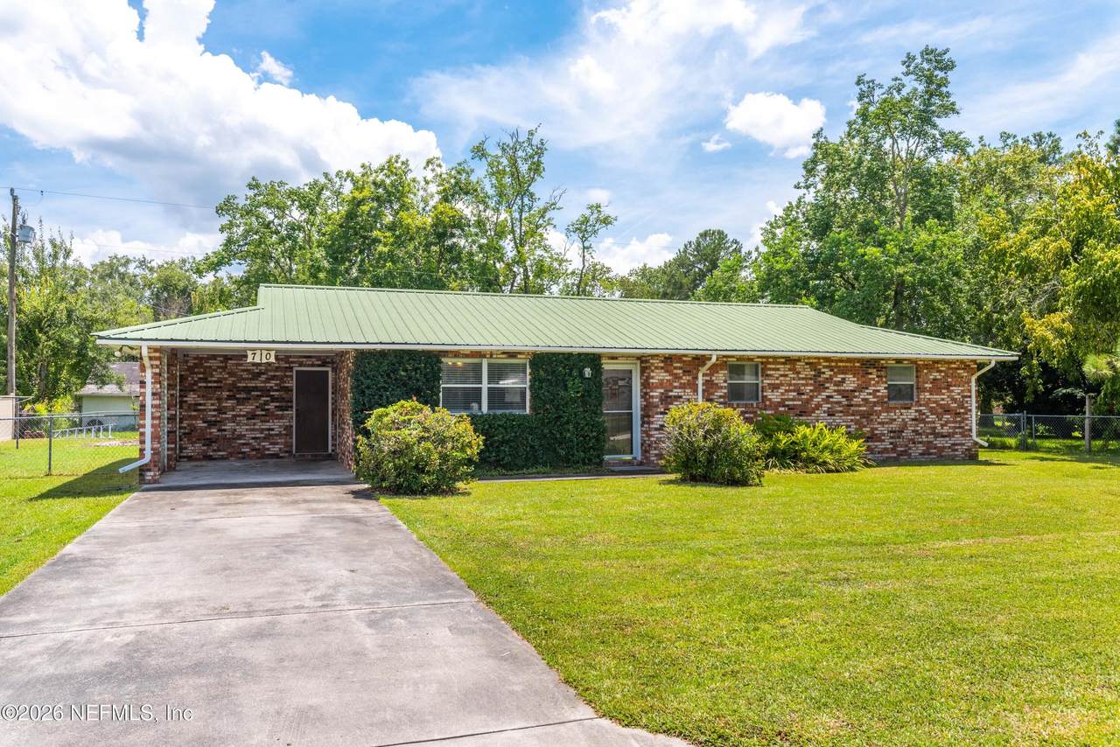
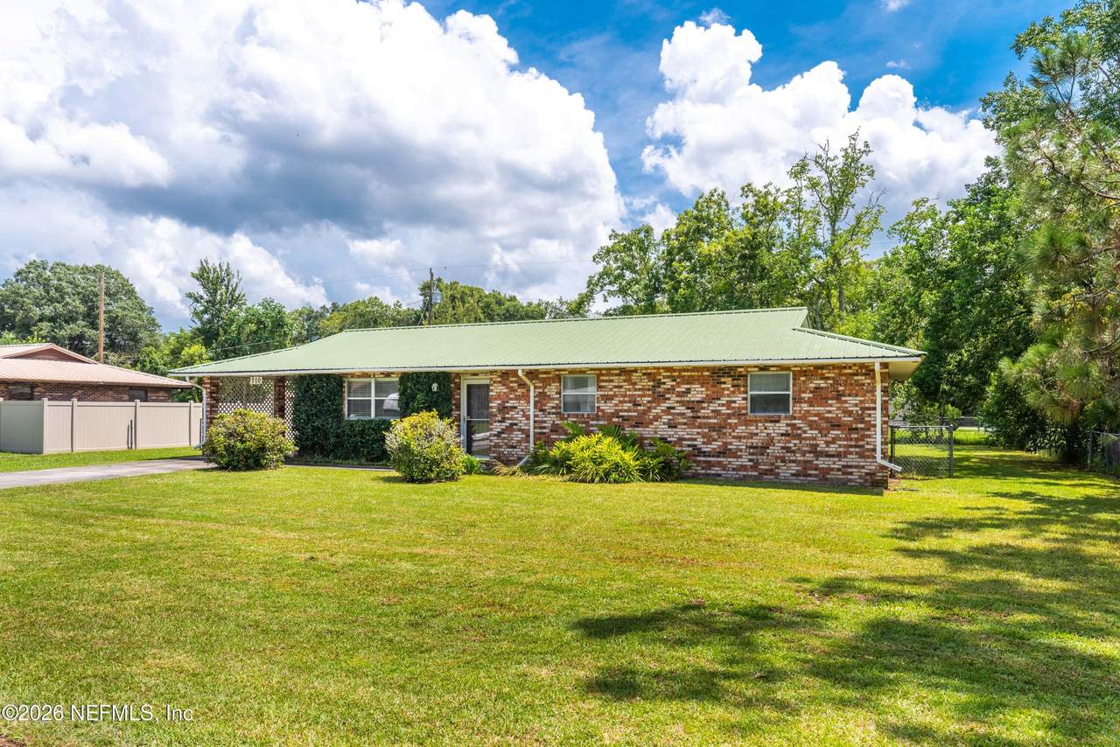
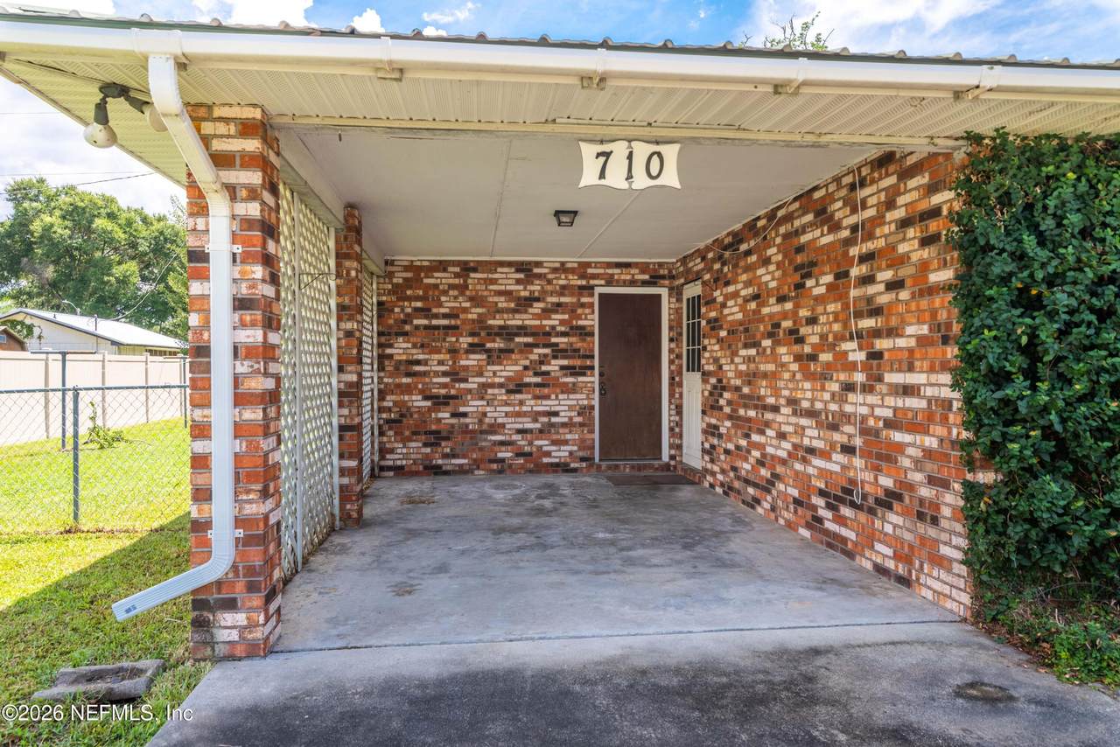
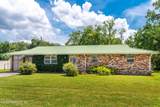
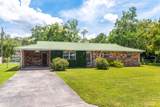
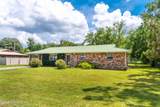
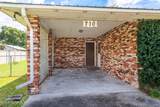
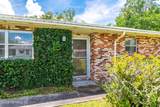
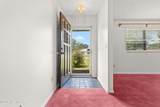
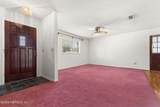
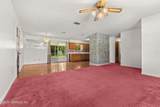
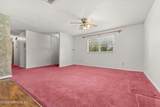
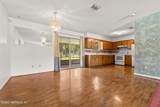
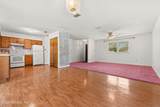
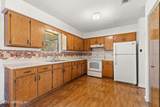
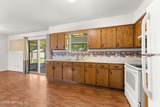
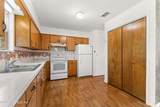
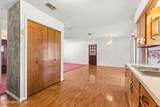
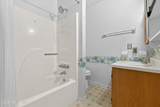
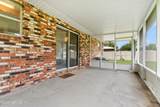
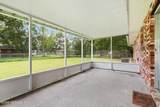
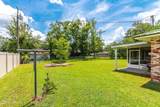
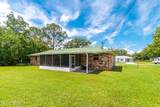
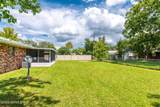
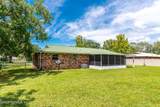
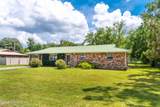
What an AMaZiNg find!!!! This much loved brick home is ready for its new family xoxo All Brick with metal roof and upgraded insulated windows this home has felt the love of a beautiful family. It needs some cosmetic upgrades but is a solid home featuring a living/dining combo, spacious galley style kitchen, Owners bedroom has walk-in ADA tub and upgraded fixtures, 16 x 10 screen porch on rear of home and concrete bbq patio to the side, completely fenced in back yard, gutters,very large utility room off of one car carport. Located on deasd end street in the heart of Macclenny within walking distance to shopping, schools and ball parks.

Monthly Payment Calculator


© 2026 Northeast Florida Multiple Listing Service, Inc. All rights reserved. The data relating to real estate for sale on this web site comes in part from the Internet Data Exchange (IDX) program of the Northeast Florida Multiple Listing Service, Inc. Real estate listings held by brokerage firms other than DJ & Lindsey Real Estate are marked with the listing broker’s name and detailed information about such listings includes the name of the listing brokers. Data provided is deemed reliable but is not guaranteed. Data last updated 2026-10-17T07:25:53.04.

Digital Millennium Copyright Act
www.djandlindseyrealestate.com/homes/179858749
Print Image

710 Chipshot Drive Macclenny, FL 32063

  • Price: $229,000
  • Status: Active
  • On Site: 71 Days
  • Updated: 58 min ago
  • MLS #: 2158934
3
Beds
2
Baths
0
½ Baths
0.24
Acres
1,315
SQFT
$174
$/SQFT
1989
Built
Neighborhood:
Macclenny
County:
Baker
Area:
501-MACCLENNY AREA
Elementary School:
Macclenny
Middle School:
Baker County
High School:
Baker County
Property Description
What an AMaZiNg find!!!! This much loved brick home is ready for its new family xoxo All Brick with metal roof and upgraded insulated windows this home has felt the love of a beautiful family. It needs some cosmetic upgrades but is a solid home featuring a living/dining combo, spacious galley style kitchen, Owners bedroom has walk-in ADA tub and upgraded fixtures, 16 x 10 screen porch on rear of home and concrete bbq patio to the side, completely fenced in back yard, gutters,very large utility room off of one car carport. Located on deasd end street in the heart of Macclenny within walking distance to shopping, schools and ball parks.
Exterior Features

Architectural Style Traditional Body Type [] Carport Spaces 1 Construction Materials Brick Exterior Features [] Fencing Fenced Lot Features Dead End Street Other Structures [] Parking Features Attached Carport Patio And Porch Features Rear PorchScreened Pool Features [] Road Surface Type [] Roof Metal Spa Features [] View [] Waterfront Features [] Waterfront YN No

Interior Features

Appliances Electric OvenRefrigerator Cooling Central AirElectric Cooling YN Yes Fireplace Features [] Flooring CarpetVinyl Heating CentralElectric Heating YN Yes Interior Features Ceiling Fan(s) Laundry Features Electric Dryer HookupIn CarportWasher Hookup Rooms Total 0

Property Features

Accessibility Features [] Association Amenities [] Association Fee Includes [] Association YN No Attached Garage YN No Cdd Fee YN No Current Use Single Family Dpr Eligible YN Yes Electric [] Green Energy Efficient [] Green Water Conservation [] Listing Terms CashConventionalFHAUSDA LoanVA Loan New Construction YN No Possession Close Of Escrow Property Attached YN No Property Condition [] Property Sub Type Single Family Residence Security Features [] Senior Community YN No Sewer Public Sewer Utilities Electricity ConnectedSewer ConnectedWater Connected Water Source Public Zoning Single Family

Listing courtesy of SOUTHEAST REALTY GROUP: 904-259-9333.


© 2026 Northeast Florida Multiple Listing Service, Inc. All rights reserved. The data relating to real estate for sale on this web site comes in part from the Internet Data Exchange (IDX) program of the Northeast Florida Multiple Listing Service, Inc. Real estate listings held by brokerage firms other than DJ & Lindsey Real Estate are marked with the listing broker’s name and detailed information about such listings includes the name of the listing brokers. Data provided is deemed reliable but is not guaranteed. Data last updated 2026-10-17T07:25:53.04.

Digital Millennium Copyright Act
 
https://bt-photos.global.ssl.fastly.net/nefar/1280_boomver_1_2158934-2.jpg https://bt-photos.global.ssl.fastly.net/nefar/1280_boomver_1_2158934-2.jpg https://bt-photos.global.ssl.fastly.net/nefar/1280_boomver_1_2158934-2.jpg
Logo
DJ & Lindsey Real Estate
731 A1A Beach Boulevard
Saint Augustine FL, 32080