Skip To Content

5911 Fresh Flora Drive

Wimauma, FL 33598
  • $399,990
  • STATUS: Active
  • ON SITE: 70 Days
  • MLS #: TB8536681
UPDATED: 33 min ago
$399,990
  • 4
    BEDS
  • 0.1
    ACRES
  • 2
    BATHS
  • 0
    1/2 BATHS
  • 1,911
    SQFT
  • $209
    $/SQFT
Type:
Single-Family Home
Built:
2026
County:
Area:

School Information

Elementary School:
Middle School:

Description

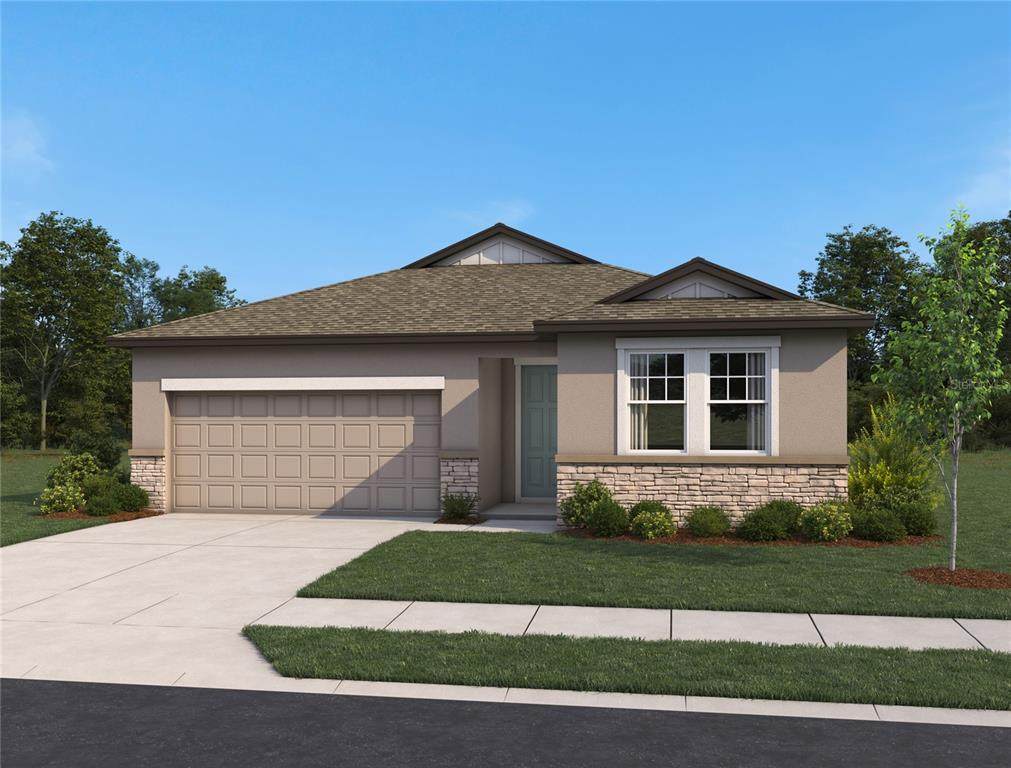
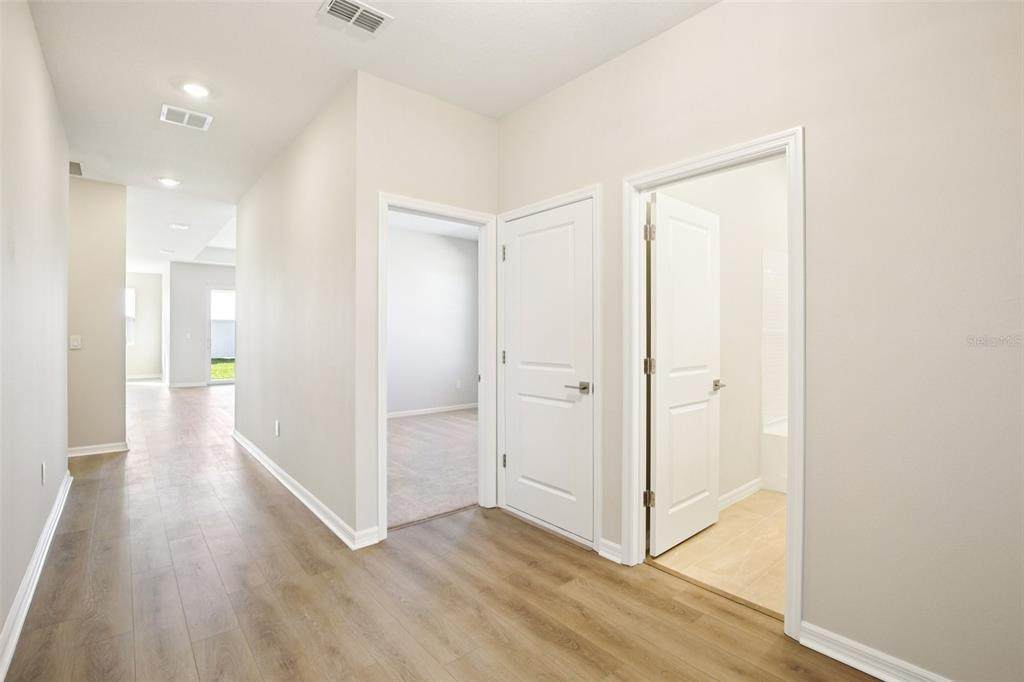
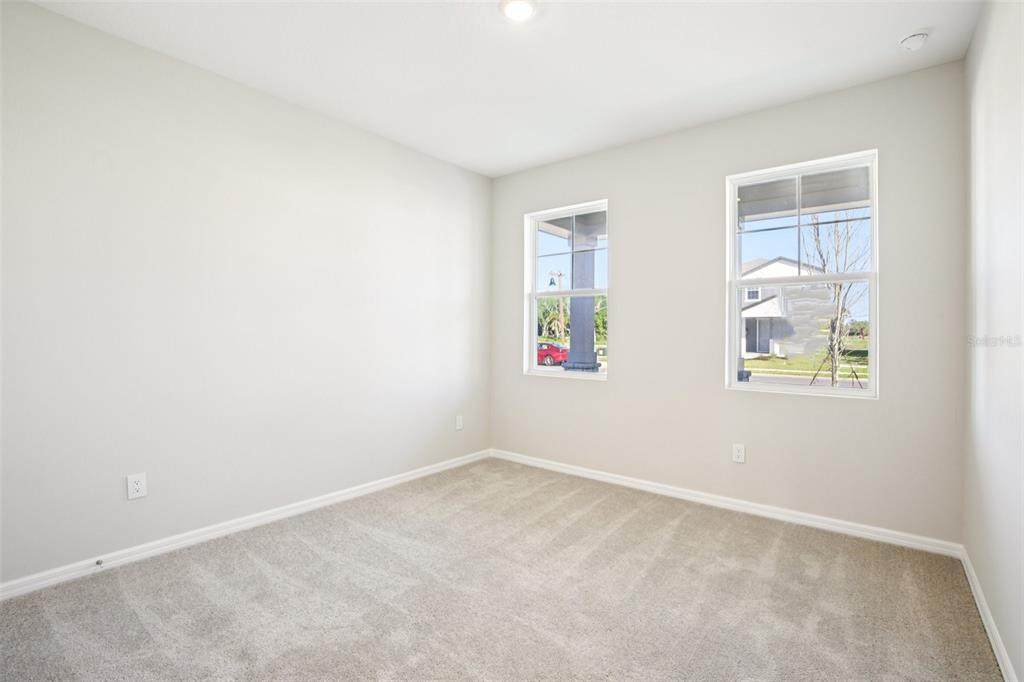
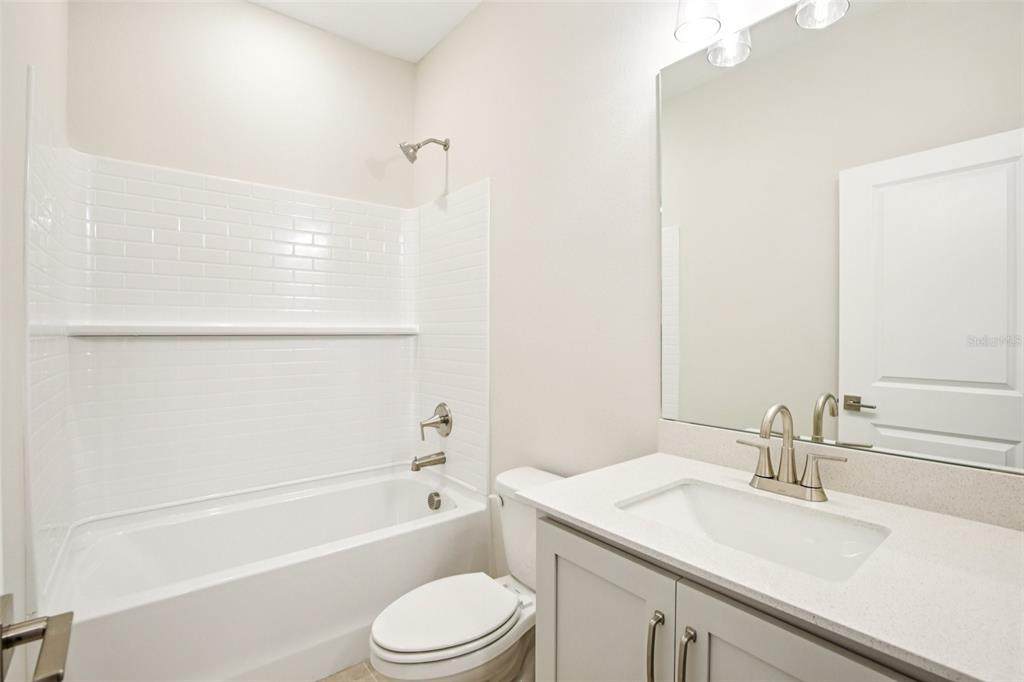
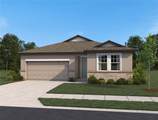
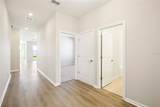
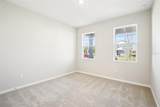
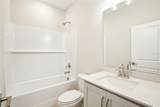
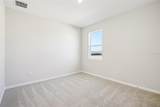
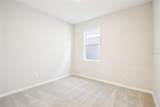
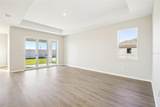
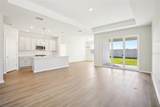
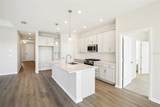
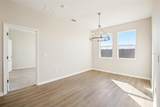
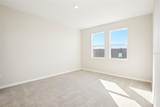
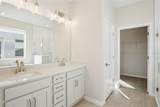
Under Construction. Discover beautifully designed living in Berry Bay, where thoughtful craftsmanship and everyday comfort come together in one of Wimauma's most desirable locations. This inviting single story home features a spacious, open concept layout that seamlessly connects the kitchen, dining and living areas, creating an ideal setting for both relaxed evenings and lively gatherings. Tall ceilings and elegant interior doors enhance the sense of openness throughout, while a tray ceiling in the primary suite adds a refined architectural touch. Stylish finishes from a professionally curated design collection create a warm, cohesive look that feels both timeless and modern. A stone accented exterior adds striking curb appeal and welcomes guests with lasting charm. Artfully designed and built with quality materials, this home reflects Ashton Woods' commitment to design forward living. From its functional layout to its elevated finishes, this award winning homebuilder has crafted a space that balances style, comfort and convenience in the heart of Wimauma. Representative images and renderings are for illustrative purposes. Actual structural options and design finishes of home may vary.

Monthly Payment Calculator


© 2026 My Florida Regional MLS DBA Stellar MLS. All rights reserved. All listings displayed pursuant to IDX. All listing information is deemed reliable but not guaranteed and should be independently verified through personal inspection by appropriate professionals. Listings displayed on this website may be subject to prior sale or removal from sale; availability of any listing should always be independently verified. Listing information is provided for consumers personal, non-commercial use, solely to identify potential properties for potential purchase; all other use is strictly prohibited and may violate relevant federal and state law. Data last updated 2026-10-17T14:46:49.963.
www.djandlindseyrealestate.com/homes/179882569
Print Image

5911 Fresh Flora Drive Wimauma, FL 33598

  • Price: $399,990
  • Status: Active
  • On Site: 70 Days
  • Updated: 33 min ago
  • MLS #: TB8536681
4
Beds
2
Baths
0
½ Baths
0.1
Acres
1,911
SQFT
$209
$/SQFT
2026
Built
Neighborhood:
Berry Bay Phase 6 Village T
County:
Hillsborough
Area:
Wimauma
Elementary School:
Wimauma-Hb
Middle School:
Shields-HB
Property Description
Under Construction. Discover beautifully designed living in Berry Bay, where thoughtful craftsmanship and everyday comfort come together in one of Wimauma's most desirable locations. This inviting single story home features a spacious, open concept layout that seamlessly connects the kitchen, dining and living areas, creating an ideal setting for both relaxed evenings and lively gatherings. Tall ceilings and elegant interior doors enhance the sense of openness throughout, while a tray ceiling in the primary suite adds a refined architectural touch. Stylish finishes from a professionally curated design collection create a warm, cohesive look that feels both timeless and modern. A stone accented exterior adds striking curb appeal and welcomes guests with lasting charm. Artfully designed and built with quality materials, this home reflects Ashton Woods' commitment to design forward living. From its functional layout to its elevated finishes, this award winning homebuilder has crafted a space that balances style, comfort and convenience in the heart of Wimauma. Representative images and renderings are for illustrative purposes. Actual structural options and design finishes of home may vary.
Exterior Features

Architectural Style FloridaPatio Attached Garage Yn Yes Carport Yn No Construction Materials BlockCement Siding Covered Spaces 2 Direction Faces Northwest Exterior Features Hurricane ShuttersIrrigation SystemLightingSidewalkSliding DoorsSprinkler Metered Foundation Details Slab Garage Dimensions 20x20 Lot Features Corner LotLandscapedSidewalk Lot Size Dimensions 65 x 120 Open Parking YN Yes Parking Features DrivewayGarage Door Opener Patio And Porch Features CoveredPatioPorch Pool Private Yn No Road Frontage Type Street Paved Road Surface Type PavedAsphalt Roof Shingle Water Access Yn No Water Extras Yn No Water View Yn No Waterfront Yn No

Interior Features

Appliances DishwasherDisposalElectric Water HeaterMicrowaveRange Building Area Total 1911 Cooling Central Air Cooling YN Yes Fireplace Yn No Flooring CarpetCeramic Tile Furnished Unfurnished Heating CentralElectric Heating YN Yes Interior Features High CeilingsOpen FloorplanPrimary Bedroom Main FloorSmart HomeSolid Wood CabinetsStone CountersThermostatTray Ceiling(s)Walk-In Closet(s) Laundry Features InsideLaundry Room Levels One Sewer Public Sewer Stories Total 1 Water Source Public Window Features Double Pane WindowsENERGY STAR Qualified WindowsInsulated WindowsLow-Emissivity Windows

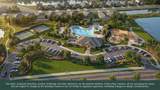
Property Features

Additional Lease Restrictions See HOA Covenants Additional Parcels YN No Association Amenities ClubhousePickleball Court(s)PlaygroundPool Association Approval Required Yn No Association Fee 218 Association Fee Frequency Quarterly Association Fee Includes Community PoolInternetMaintenance Grounds Association Fee Monthly Amount 72.67 Association Fee Requirement Required Association Yn Yes Builder Name Ashton Woods Cdd Yn Yes Community Features ClubhouseCommunity MailboxDeed RestrictionsDog ParkPlaygroundPoolSidewalks Condo Land Included Yn No Down Payment Resource Yes Flood Zone Code X Garage Yn Yes Homestead Yn No Lease Considered YN Yes Lease Restrictions YN Yes Listing Terms CashConventionalFHAUSDA LoanVA Loan Minimum Lease 7 Months New Construction Yn Yes Occupant Type Vacant Ownership Fee Simple Pets Allowed Cats OKDogs OKYes Projected Completion Date 11/30/2026 5:00:00 AM Property Attached YN No Property Condition Under Construction Property Sub Type Single Family Residence Required Remarks Under Construction. Security Features Smoke Detector(s) Senior Community Yn Yes Special Listing Conditions None Tax Annual Amount 6426 Total Annual Fees 872 Total Monthly Fees 72.67 Utilities BB/HS Internet AvailableCable AvailableElectricity ConnectedPhone AvailablePublicSewer ConnectedSprinkler MeterStreet LightsUnderground UtilitiesWater Connected Yrs Of Owner Prior To Leasing Re No Zoning RESIDENTIA


Listing information © 2026 My Florida Regional MLS DBA Stellar MLS..
Listing provided courtesy of ASHTON WOODS FLORIDA REALTY LLC: 813-918-4491.


© 2026 My Florida Regional MLS DBA Stellar MLS. All rights reserved. All listings displayed pursuant to IDX. All listing information is deemed reliable but not guaranteed and should be independently verified through personal inspection by appropriate professionals. Listings displayed on this website may be subject to prior sale or removal from sale; availability of any listing should always be independently verified. Listing information is provided for consumers personal, non-commercial use, solely to identify potential properties for potential purchase; all other use is strictly prohibited and may violate relevant federal and state law. Data last updated 2026-10-17T14:46:49.963.
 
https://bt-photos.global.ssl.fastly.net/mfr/orig_boomver_1_TB8536681-2.jpg https://bt-photos.global.ssl.fastly.net/mfr/orig_boomver_1_TB8536681-2.jpg https://bt-photos.global.ssl.fastly.net/mfr/orig_boomver_1_TB8536681-2.jpg
Logo
DJ & Lindsey Real Estate
731 A1A Beach Boulevard
Saint Augustine FL, 32080