Skip To Content

517 Continuum Loop

Yulee, FL 32097
  • $569,900
  • STATUS: Active
  • ON SITE: 71 Days
  • MLS #: 2158932
UPDATED: 66 min ago
$569,900
  • 3
    BEDS
  • 0.15
    ACRES
  • 2
    BATHS
  • 0
    1/2 BATHS
  • 2,023
    SQFT
  • $282
    $/SQFT
Neighborhood:
Type:
Single-Family Home
Built:
2024
County:

School Information

Elementary School:
Middle School:
High School:

Description

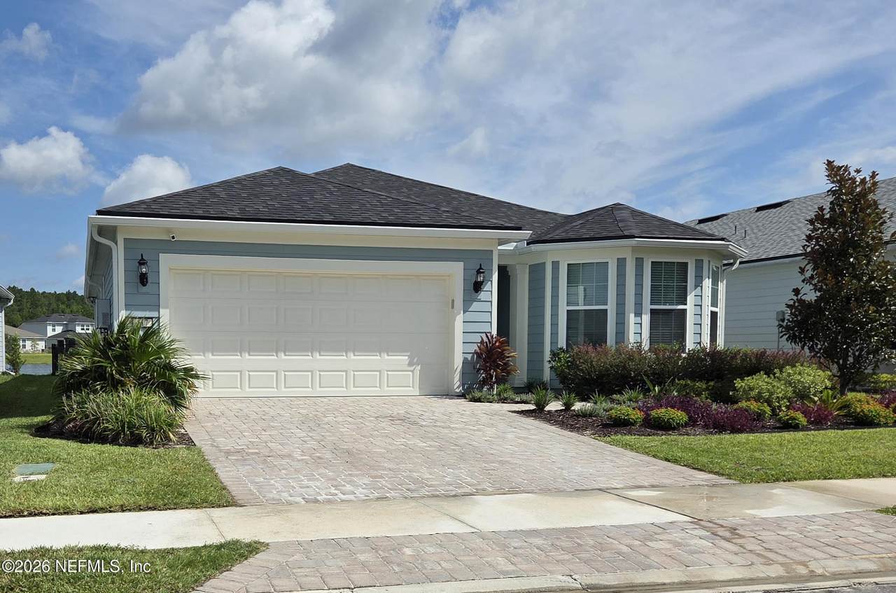
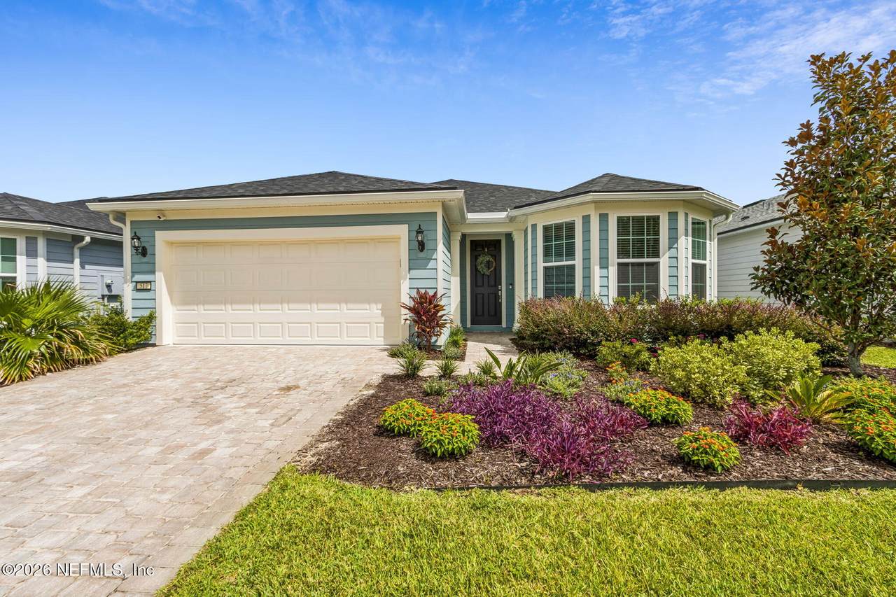
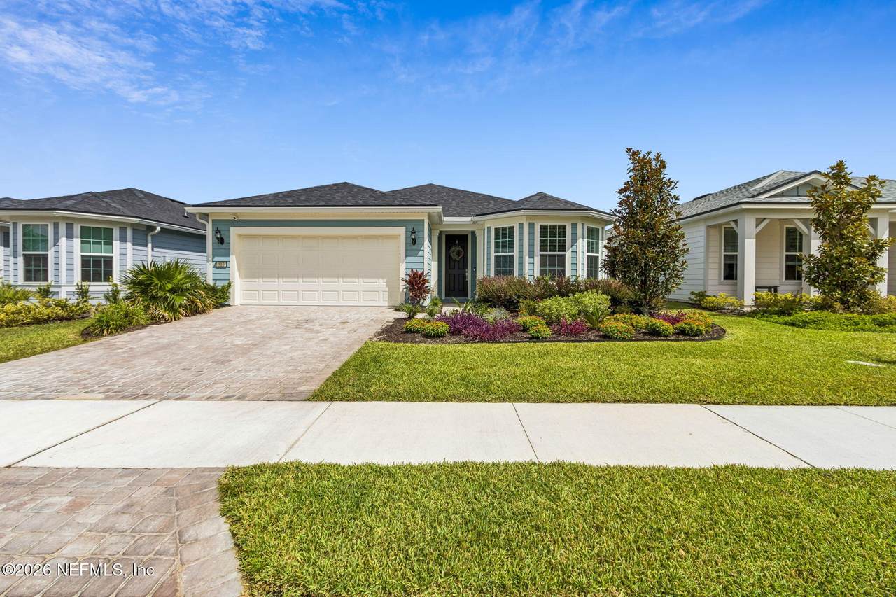
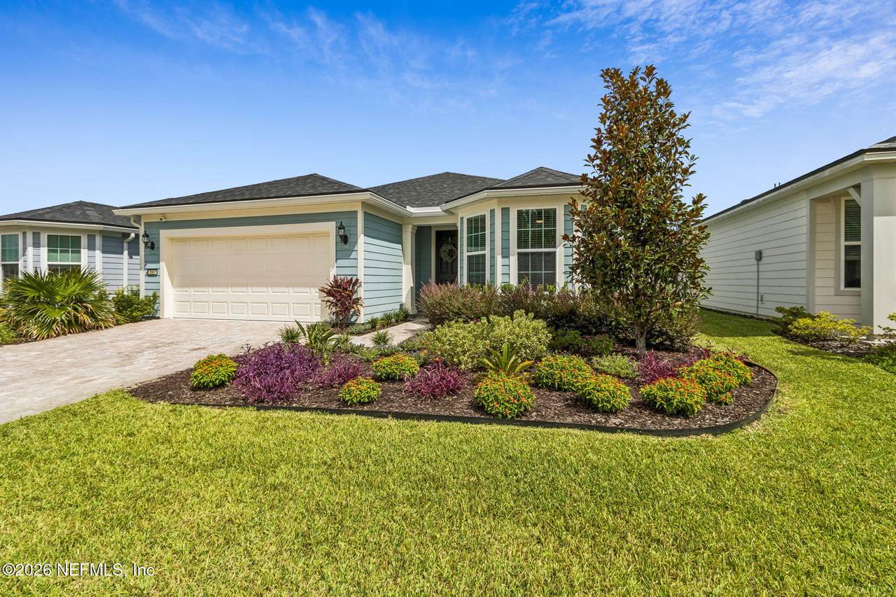
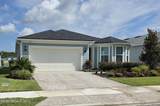
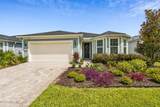
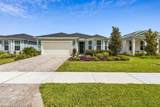
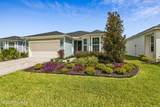
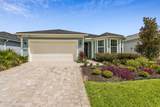
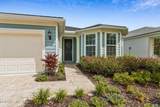
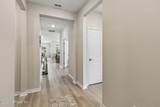
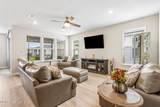
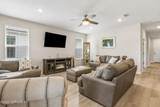
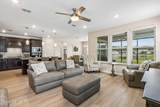
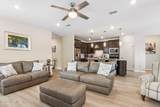
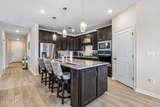
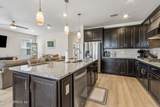
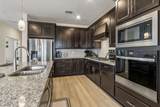
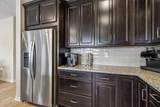
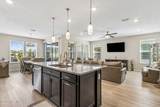
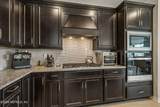
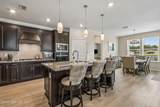
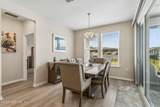
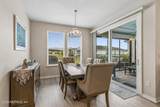
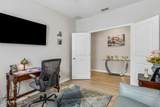
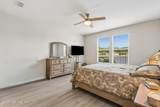
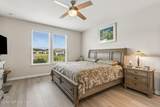
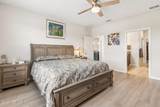
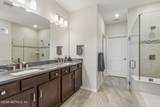
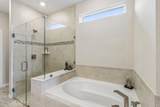
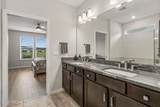
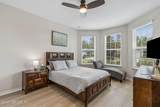
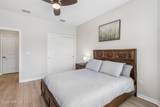
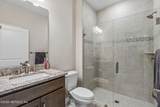
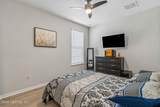
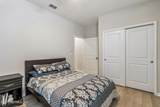
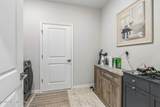
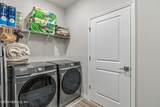
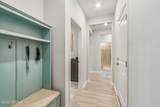
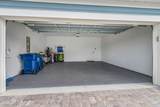
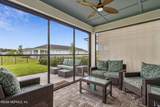
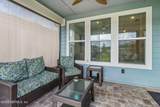
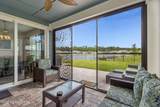
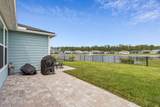
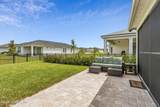
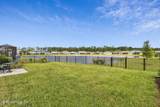
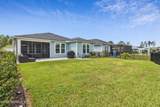
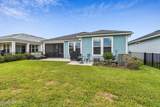
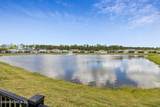
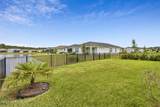
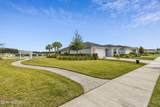
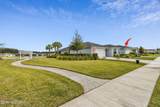
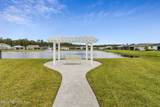
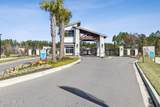
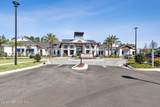
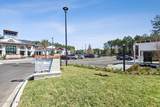
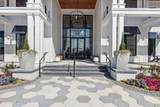
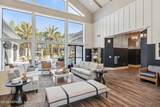
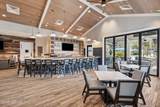
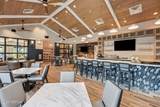
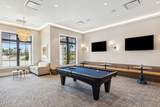
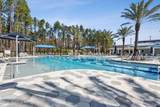
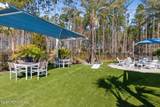
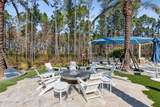
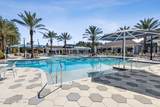
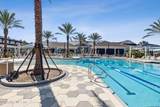
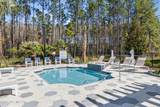
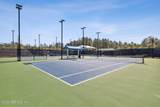
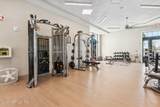
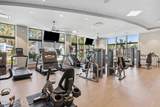
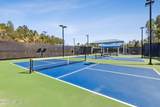
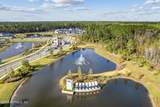
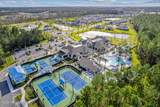
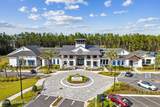
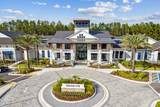
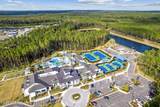
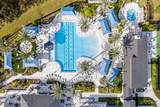
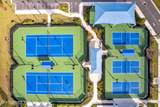
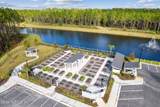
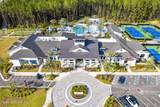
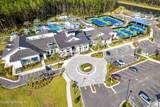
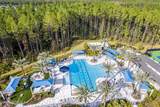
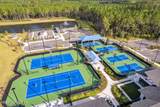
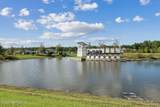
Resort style living within the gated community of Del Webb Wildlight with on site restaurant/bar, pool, hot tub, pickle ball courts, tennis courts, fitness center, ballroom, and much more! Your new home is a better than new Mystique model featuring 3br/2ba with flex room, great room, Gourmet Kitchen and dining area storage area and 2 car garage with epoxy flooring. This home features over $100,000 in tasteful builder/designer upgrades. Situated on a coveted pond lot with breathtaking sunset views. This oversized, pool buildable (pre plumbed) lot features professional garden design and custom fencing for you, your grands and/or fur babies to safely enjoy. Upgraded LVP flooring throughout, Gourmet Kitchen, zero entry frameless showers & soaking tub in primary bathroom. Custom screened extended lanai. Whole house water softener and water filtration system. All window treatments, appliances, light fixtures and four tv mounts convey. Please see attached addenda with all upgrades listed.

Monthly Payment Calculator


© 2026 Northeast Florida Multiple Listing Service, Inc. All rights reserved. The data relating to real estate for sale on this web site comes in part from the Internet Data Exchange (IDX) program of the Northeast Florida Multiple Listing Service, Inc. Real estate listings held by brokerage firms other than DJ & Lindsey Real Estate are marked with the listing broker’s name and detailed information about such listings includes the name of the listing brokers. Data provided is deemed reliable but is not guaranteed. Data last updated 2026-10-17T07:25:53.04.

Digital Millennium Copyright Act
www.djandlindseyrealestate.com/homes/179858739
Print Image

517 Continuum Loop Yulee, FL 32097

  • Price: $569,900
  • Status: Active
  • On Site: 71 Days
  • Updated: 66 min ago
  • MLS #: 2158932
3
Beds
2
Baths
0
½ Baths
0.15
Acres
2,023
SQFT
$282
$/SQFT
2024
Built
Neighborhood:
Del Webb Wildlight
County:
Nassau
Area:
480-NASSAU COUNTY-YULEE NORTH
Elementary School:
Wildlight
Middle School:
Yulee
High School:
Yulee
Property Description
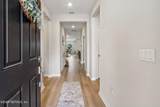
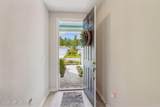
Resort style living within the gated community of Del Webb Wildlight with on site restaurant/bar, pool, hot tub, pickle ball courts, tennis courts, fitness center, ballroom, and much more! Your new home is a better than new Mystique model featuring 3br/2ba with flex room, great room, Gourmet Kitchen and dining area storage area and 2 car garage with epoxy flooring. This home features over $100,000 in tasteful builder/designer upgrades. Situated on a coveted pond lot with breathtaking sunset views. This oversized, pool buildable (pre plumbed) lot features professional garden design and custom fencing for you, your grands and/or fur babies to safely enjoy. Upgraded LVP flooring throughout, Gourmet Kitchen, zero entry frameless showers & soaking tub in primary bathroom. Custom screened extended lanai. Whole house water softener and water filtration system. All window treatments, appliances, light fixtures and four tv mounts convey. Please see attached addenda with all upgrades listed.
Exterior Features

Architectural Style CraftsmanRanch Body Type [] Construction Materials Composition Siding Entry Level 1 Exterior Features Other Fencing OtherFencedBack YardFullWrought Iron Lot Features Few TreesIrregular LotSprinklers In FrontSprinklers In RearOther Other Structures Other Parking Features AttachedCoveredGarageGarage Door OpenerOff Street Patio And Porch Features CoveredFront PorchPatioScreened Pool Features [] Road Surface Type AsphaltPaved Roof Shingle Spa Features HeatedCommunity View Pond Waterfront Features Pond Waterfront YN Yes

Interior Features

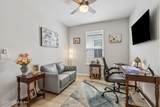
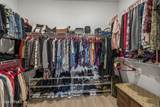
Appliances OtherDisposalElectric RangeENERGY STAR Qualified DishwasherENERGY STAR Qualified DryerENERGY STAR Qualified FreezerENERGY STAR Qualified RefrigeratorENERGY STAR Qualified WasherGas CooktopIce MakerMicrowaveTankless Water HeaterWater Softener Owned Cooling Central AirElectric Cooling YN Yes Fireplace Features [] Flooring Tile Furnished Unfurnished Heating ElectricHeat Pump Heating YN Yes Interior Features Ceiling Fan(s)Eat-in KitchenEntrance FoyerOpen FloorplanPantryPrimary Bathroom -Tub with Separate ShowerSmart HomeSmart ThermostatSplit BedroomsWalk-In Closet(s) Laundry Features Gas Dryer HookupIn UnitWasher Hookup Rooms Great Room Dining Room Primary Bedroom Bedroom 2 Bedroom 3 Primary Bathroom Bathroom 2 Office Rooms Total 8

Property Features

Accessibility Features [] Association Amenities PoolCable TVClubhouseDog ParkFitness CenterGatedJogging PathManagement - DeveloperManagement - Full TimeManagement- On SiteParkPickleballSecuritySpa/Hot TubTennis Court(s)TrashWater Association Fee 294 Association Fee Frequency Monthly Association Fee Includes Maintenance GroundsMaintenance StructureSewerOther Association Fee2 491 Association Fee2 Frequency Semi-Annually Association YN Yes Attached Garage YN Yes Cdd Fee 1300 Cdd Fee YN Yes Current Use RanchResidentialSingle Family Dpr Eligible YN Yes Electric 220 Volts in Garage Green Energy Efficient AppliancesConstructionDoorsInsulationLightingRoofThermostatWater HeaterWindows Green Water Conservation Water-Smart LandscapingWater RecyclingEfficient Hot Water Distribution Listing Terms CashConventionalFHAVA LoanOther Lot Size Dimensions 6556 New Construction YN No Possession Close Of EscrowNegotiable Property Attached YN No Property Condition Updated/Remodeled Property Sub Type Single Family Residence Security Features Carbon Monoxide Detector(s)Fire AlarmGated with GuardKey Card Entry Senior Community YN Yes Sewer Public Sewer Utilities Cable AvailableCable ConnectedElectricity AvailableElectricity ConnectedNatural Gas AvailableNatural Gas ConnectedSewer AvailableSewer ConnectedWater AvailableWater ConnectedOther Water Source Public Zoning PUD

Listing courtesy of BERKSHIRE HATHAWAY HOME SERVICES HEYMANN WILLIAMS: 904-261-9311.


© 2026 Northeast Florida Multiple Listing Service, Inc. All rights reserved. The data relating to real estate for sale on this web site comes in part from the Internet Data Exchange (IDX) program of the Northeast Florida Multiple Listing Service, Inc. Real estate listings held by brokerage firms other than DJ & Lindsey Real Estate are marked with the listing broker’s name and detailed information about such listings includes the name of the listing brokers. Data provided is deemed reliable but is not guaranteed. Data last updated 2026-10-17T07:25:53.04.

Digital Millennium Copyright Act
 
https://bt-photos.global.ssl.fastly.net/nefar/1280_boomver_1_2158932-2.jpg https://bt-photos.global.ssl.fastly.net/nefar/1280_boomver_1_2158932-2.jpg https://bt-photos.global.ssl.fastly.net/nefar/1280_boomver_1_2158932-2.jpg
Logo
DJ & Lindsey Real Estate
731 A1A Beach Boulevard
Saint Augustine FL, 32080