






Skip To Content

4355 Burnberry Glen Court

Spring Hill, FL 34609
  • $250,000
  • STATUS: Active
  • ON SITE: 71 Days
  • MLS #: TB8536700
UPDATED: 18 min ago
$250,000
  • 3
    BEDS
  • 0.21
    ACRES
  • 2
    BATHS
  • 0
    1/2 BATHS
  • 1,766
    SQFT
  • $142
    $/SQFT
Neighborhood:
Type:
Single-Family Home
Built:
1997
County:

School Information

Elementary School:
High School:

Description

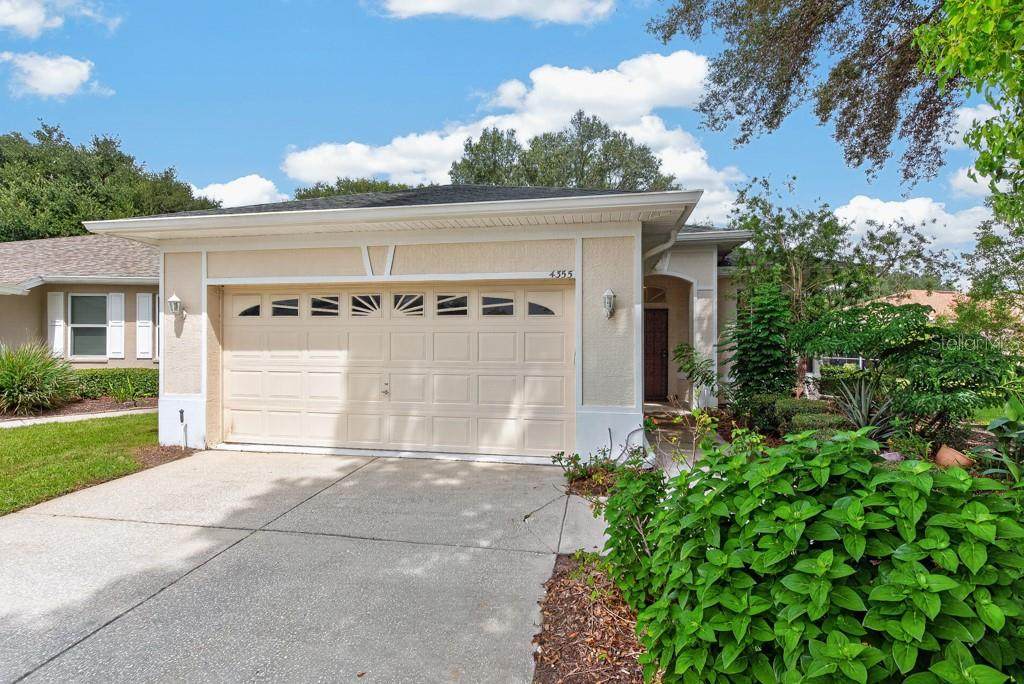
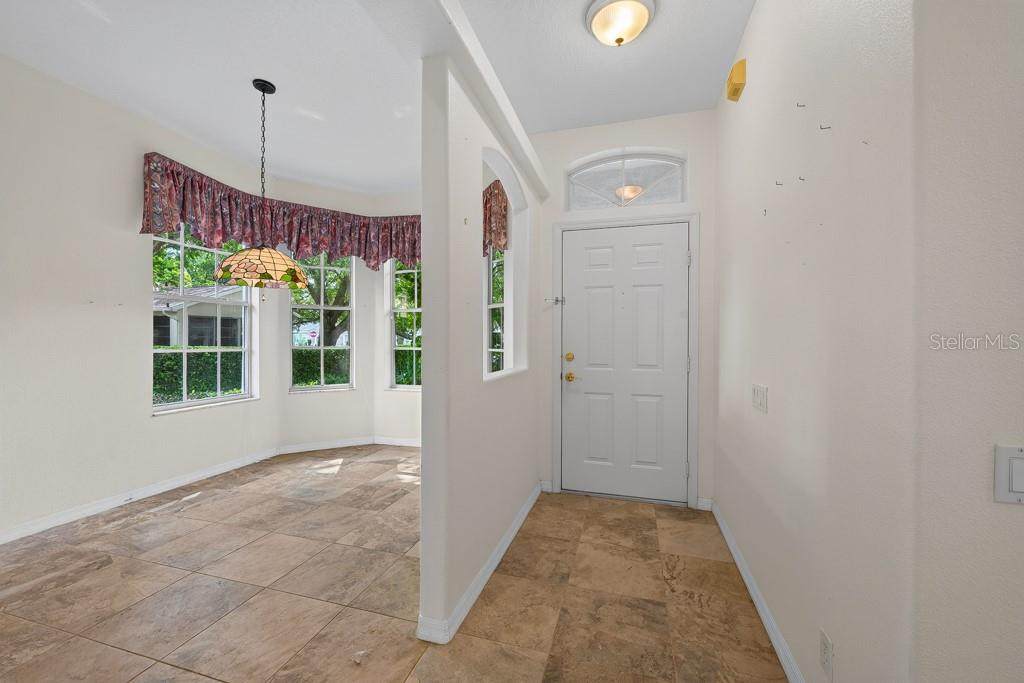
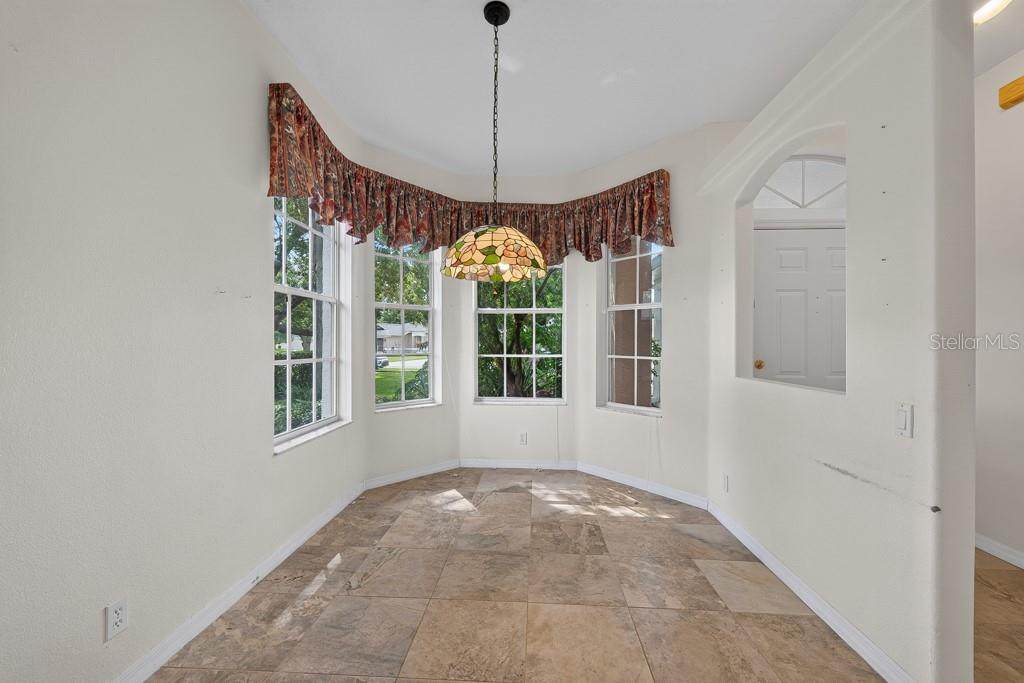
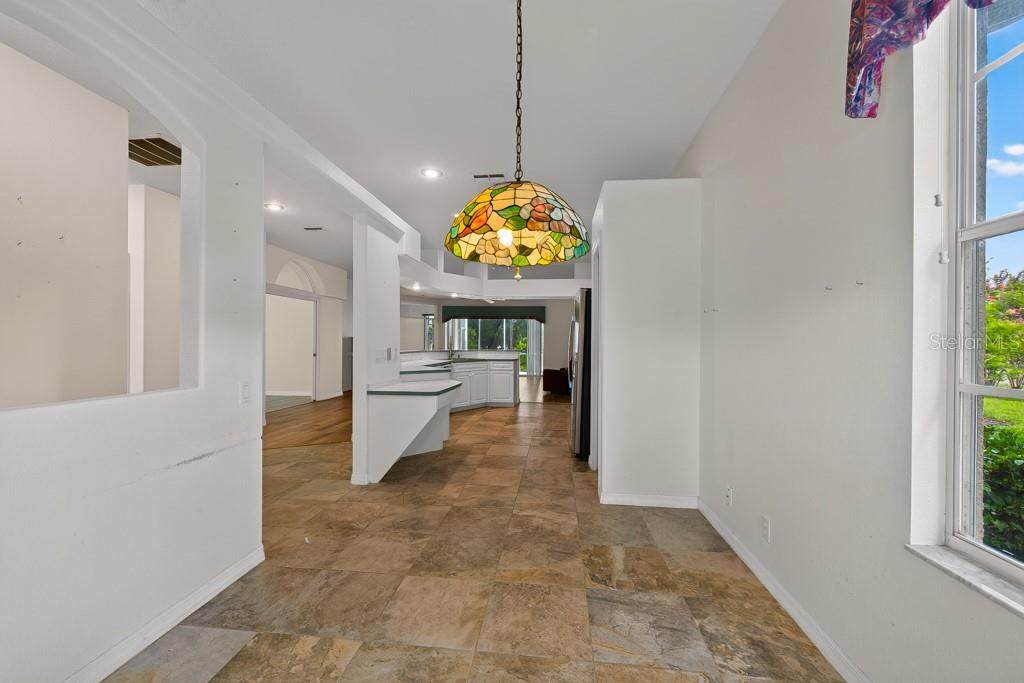
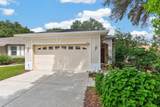
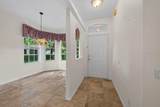
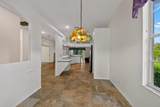
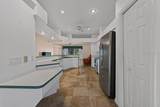
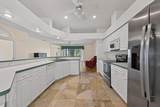
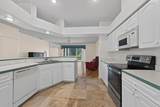
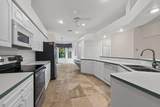
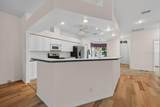
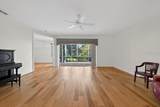
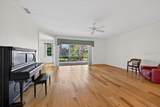
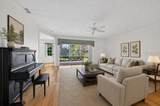
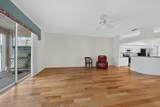
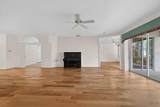
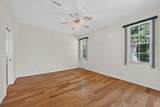
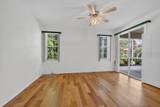
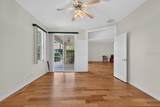
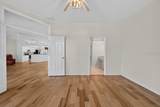
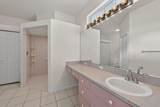
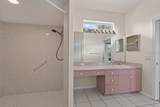
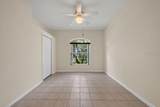
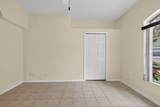
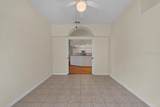
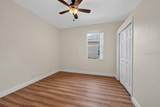
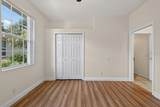
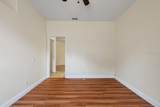
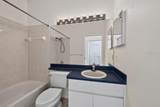
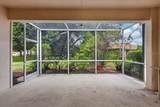
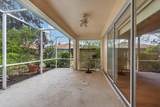
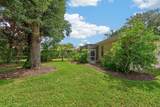
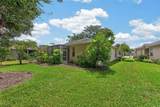
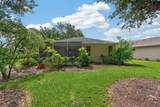
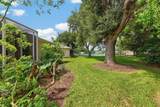
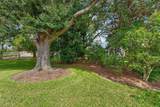
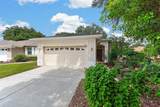
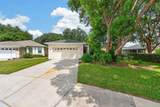
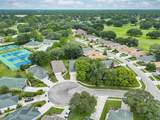
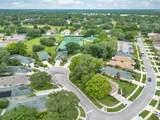
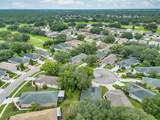
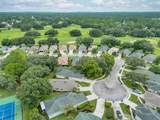
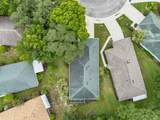
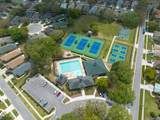
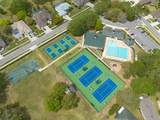
Set on a desirable corner lot at the end of a quiet cul-de-sac, this three-bedroom, two-bath home offers privacy, space, and everyday convenience within the guard-gated Silverthorn Golf Course community. Thoughtful updates, a comfortable floor plan, and easy access to neighborhood amenities make it an inviting place to call home. Built in 1997, the home features 1,766 square feet of living space and a two-car garage. Newer engineered wood flooring extends throughout the main living areas, while newer tile adds durability and style in the kitchen and bathrooms. The kitchen retains its original cabinetry and finishes, complemented by a newer stainless-steel refrigerator and stove, giving you the opportunity to enjoy it as-is or update it to your own taste. The spacious primary suite includes a large walk-in closet and an extra-large accessible shower. Two additional bedrooms provide flexibility for guests, a home office, or additional living space. Major improvements include a roof replaced in 2017 and an updated air-conditioning system. A water softener system adds another practical convenience. Out back, the screened lanai creates a relaxing space for morning coffee, casual meals, or unwinding at the end of the day. The corner-lot setting provides added openness, while the cul-de-sac location offers reduced through traffic. Residents can enjoy a convenient, walkable lifestyle with the community pool, clubhouse, tennis courts, and playground nearby. HOA dues include access to the community amenities, making it easy to take advantage of everything Silverthorn has to offer. With its desirable location, functional floor plan, recent major-system updates, and potential for personalization, this home is ready for its next chapter.

Monthly Payment Calculator


© 2026 My Florida Regional MLS DBA Stellar MLS. All rights reserved. All listings displayed pursuant to IDX. All listing information is deemed reliable but not guaranteed and should be independently verified through personal inspection by appropriate professionals. Listings displayed on this website may be subject to prior sale or removal from sale; availability of any listing should always be independently verified. Listing information is provided for consumers personal, non-commercial use, solely to identify potential properties for potential purchase; all other use is strictly prohibited and may violate relevant federal and state law. Data last updated 2026-10-17T13:46:50.79.
www.djandlindseyrealestate.com/homes/179873495
Print Image

4355 Burnberry Glen Court Spring Hill, FL 34609

  • Price: $250,000
  • Status: Active
  • On Site: 71 Days
  • Updated: 18 min ago
  • MLS #: TB8536700
3
Beds
2
Baths
0
½ Baths
0.21
Acres
1,766
SQFT
$142
$/SQFT
1997
Built
Neighborhood:
Silverthorn Ph 3
County:
Hernando
Area:
Spring Hill/Brooksville
Elementary School:
Pine Grove Elementary School
Middle School:
West Hernando Middle School
High School:
Hernando High
Property Description
Set on a desirable corner lot at the end of a quiet cul-de-sac, this three-bedroom, two-bath home offers privacy, space, and everyday convenience within the guard-gated Silverthorn Golf Course community. Thoughtful updates, a comfortable floor plan, and easy access to neighborhood amenities make it an inviting place to call home. Built in 1997, the home features 1,766 square feet of living space and a two-car garage. Newer engineered wood flooring extends throughout the main living areas, while newer tile adds durability and style in the kitchen and bathrooms. The kitchen retains its original cabinetry and finishes, complemented by a newer stainless-steel refrigerator and stove, giving you the opportunity to enjoy it as-is or update it to your own taste. The spacious primary suite includes a large walk-in closet and an extra-large accessible shower. Two additional bedrooms provide flexibility for guests, a home office, or additional living space. Major improvements include a roof replaced in 2017 and an updated air-conditioning system. A water softener system adds another practical convenience. Out back, the screened lanai creates a relaxing space for morning coffee, casual meals, or unwinding at the end of the day. The corner-lot setting provides added openness, while the cul-de-sac location offers reduced through traffic. Residents can enjoy a convenient, walkable lifestyle with the community pool, clubhouse, tennis courts, and playground nearby. HOA dues include access to the community amenities, making it easy to take advantage of everything Silverthorn has to offer. With its desirable location, functional floor plan, recent major-system updates, and potential for personalization, this home is ready for its next chapter.
Exterior Features

Attached Garage Yn Yes Carport Yn No Construction Materials BlockStucco Covered Spaces 2 Direction Faces Southeast Exterior Features Rain GuttersSliding Doors Foundation Details Slab Lot Features Corner LotCul-De-Sac Open Parking YN Yes Parking Features DrivewayGarage Door Opener Patio And Porch Features CoveredEnclosedPatioScreened Pool Private Yn No Road Surface Type Paved Roof Shingle Water Access Yn No Water Extras Yn No Water View Yn No Waterfront Yn No

Interior Features

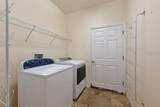
Additional Rooms Den/Library/OfficeInside Utility Appliances DishwasherDryerMicrowaveRefrigeratorWasherWater Softener Building Area Total 2515 Cooling Central Air Cooling YN Yes Fireplace Yn No Flooring Engineered HardwoodTile Furnished Turnkey Heating Central Heating YN Yes Interior Features Built-in FeaturesCeiling Fan(s)Eating Space In KitchenWalk-In Closet(s) Laundry Features Laundry Room Levels One Rooms Primary Bedroom (Ceiling Fan(s)En Suite BathroomMakeup/Vanity SpaceShower No TubSingle VanityWalk-In Closet(s)) Kitchen (Breakfast BarBuilt-In ShelvingCeiling Fan(s)Pantry) Living Room (Ceiling Fan(s)) Sewer Public Sewer Stories Total 1 Water Source Public

Property Features

Additional Lease Restrictions ***Buyer responsible for verifying any and all lease restrictions. Additional Parcels YN No Approval Process ***Buyer responsible for verifying any and all approval process. Association Amenities ClubhouseFitness CenterGatedPlaygroundPoolRecreation FacilitiesTennis Court(s)Wheelchair Access Association Approval Required Yn No Association Fee 1007.57 Association Fee Frequency Quarterly Association Fee Includes Community PoolRecreational FacilitiesSecurity Association Fee Monthly Amount 335.86 Association Fee Requirement Required Association Yn Yes Cdd Yn No Community Features Association Recreation - OwnedClubhouseDeed RestrictionsFitness CenterGated Community - GuardGolfHandicap ModifiedIrrigation-Reclaimed WaterParkPoolSidewalksTennis Court(s)Wheelchair Access Down Payment Resource Yes Flood Zone Code X Garage Yn Yes Homestead Yn No Lease Considered YN Yes Lease Restrictions YN Yes Listing Terms CashConventionalFHAVA Loan Minimum Lease No Minimum New Construction Yn No Occupant Type Vacant Ownership Fee Simple Pet Restrictions ***Buyer to verify any and all pet restrictions with association.*** Pets Allowed Yes Property Sub Type Single Family Residence Realtor Info As-Is Security Features Gated Community Senior Community Yn No Special Listing Conditions None Tax Annual Amount 4399.41 Total Annual Fees 4030.28 Total Monthly Fees 335.86 Utilities Cable ConnectedElectricity ConnectedSewer AvailableSewer ConnectedSprinkler RecycledStreet Lights Yrs Of Owner Prior To Leasing Re No Zoning RES


Listing information © 2026 My Florida Regional MLS DBA Stellar MLS..
Listing provided courtesy of LPT REALTY LLC: 813-359-8990.


© 2026 My Florida Regional MLS DBA Stellar MLS. All rights reserved. All listings displayed pursuant to IDX. All listing information is deemed reliable but not guaranteed and should be independently verified through personal inspection by appropriate professionals. Listings displayed on this website may be subject to prior sale or removal from sale; availability of any listing should always be independently verified. Listing information is provided for consumers personal, non-commercial use, solely to identify potential properties for potential purchase; all other use is strictly prohibited and may violate relevant federal and state law. Data last updated 2026-10-17T13:46:50.79.
 
https://bt-photos.global.ssl.fastly.net/mfr/orig_boomver_1_TB8536700-2.jpg https://bt-photos.global.ssl.fastly.net/mfr/orig_boomver_1_TB8536700-2.jpg https://bt-photos.global.ssl.fastly.net/mfr/orig_boomver_1_TB8536700-2.jpg
Logo
DJ & Lindsey Real Estate
731 A1A Beach Boulevard
Saint Augustine FL, 32080