









Skip To Content

4203 Caplock Street

Clermont, FL 34711
  • $699,000
  • STATUS: Active
  • ON SITE: 71 Days
  • MLS #: G5116108
Price Reduced
UPDATED: 71 min ago
$699,000
  • 4
    BEDS
  • 0.28
    ACRES
  • 3
    BATHS
  • 1
    1/2 BATHS
  • 3,319
    SQFT
  • $211
    $/SQFT
Neighborhood:
Type:
Single-Family Home
Built:
2017
County:
Area:

School Information

Elementary School:
Middle School:
High School:

Description

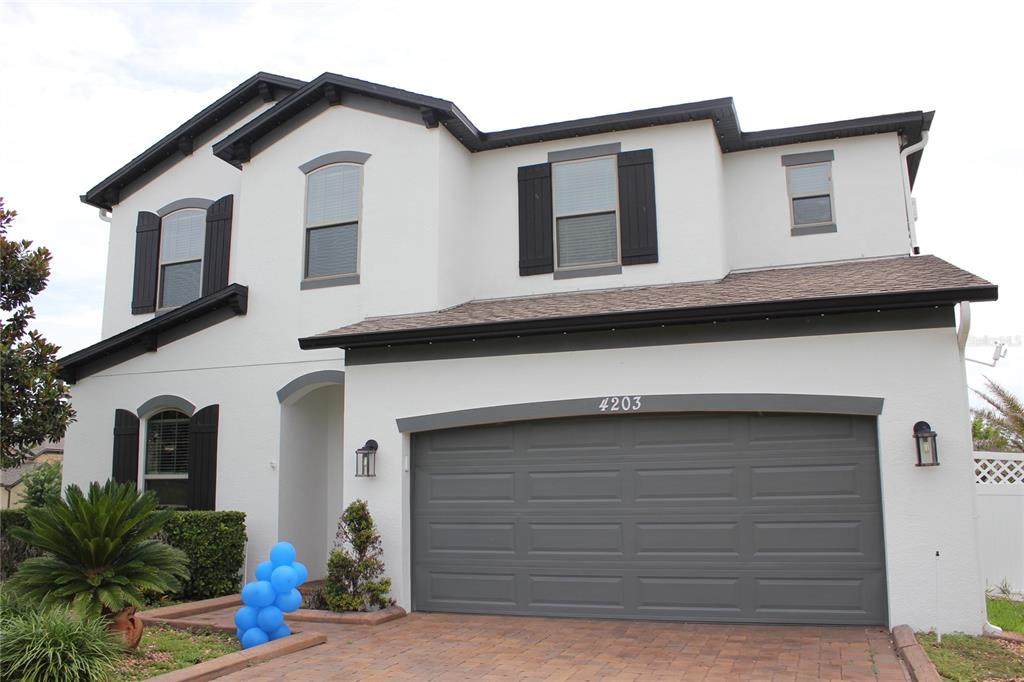
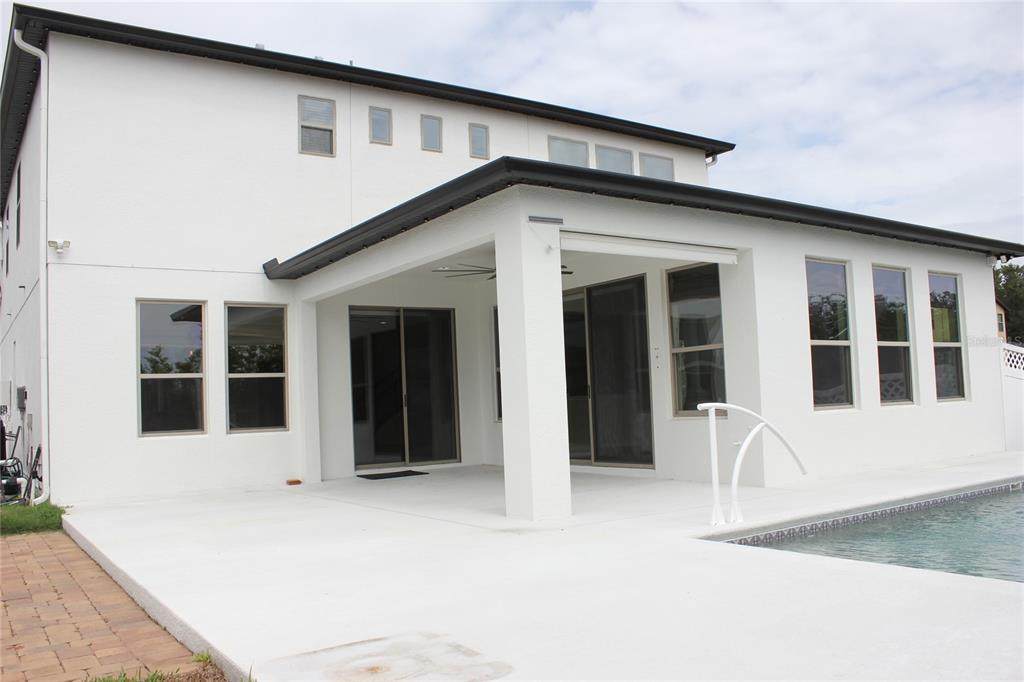
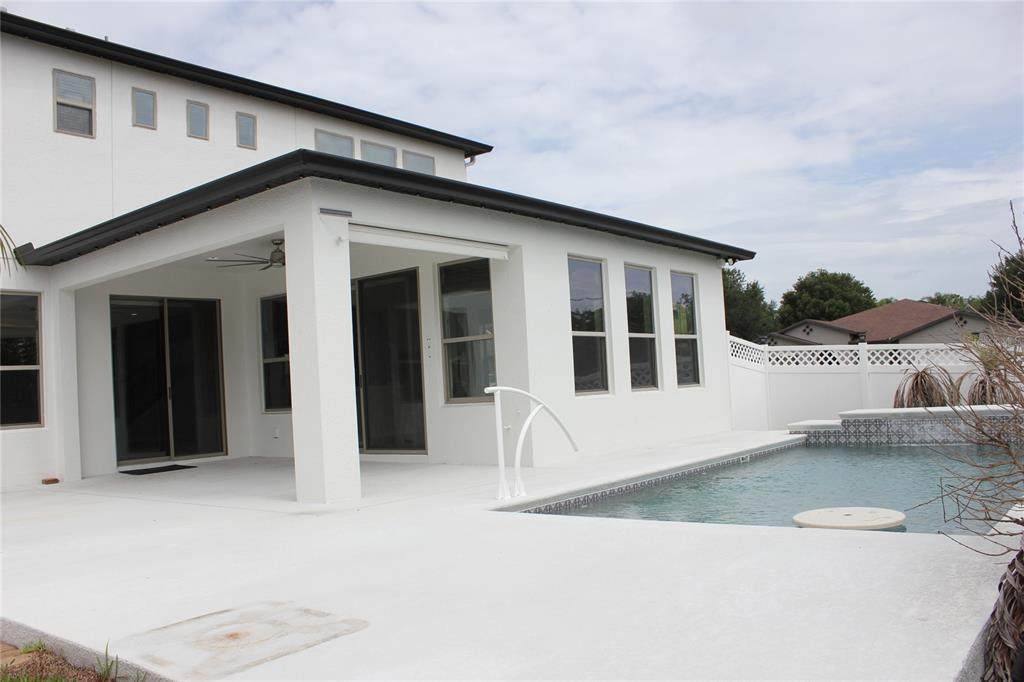
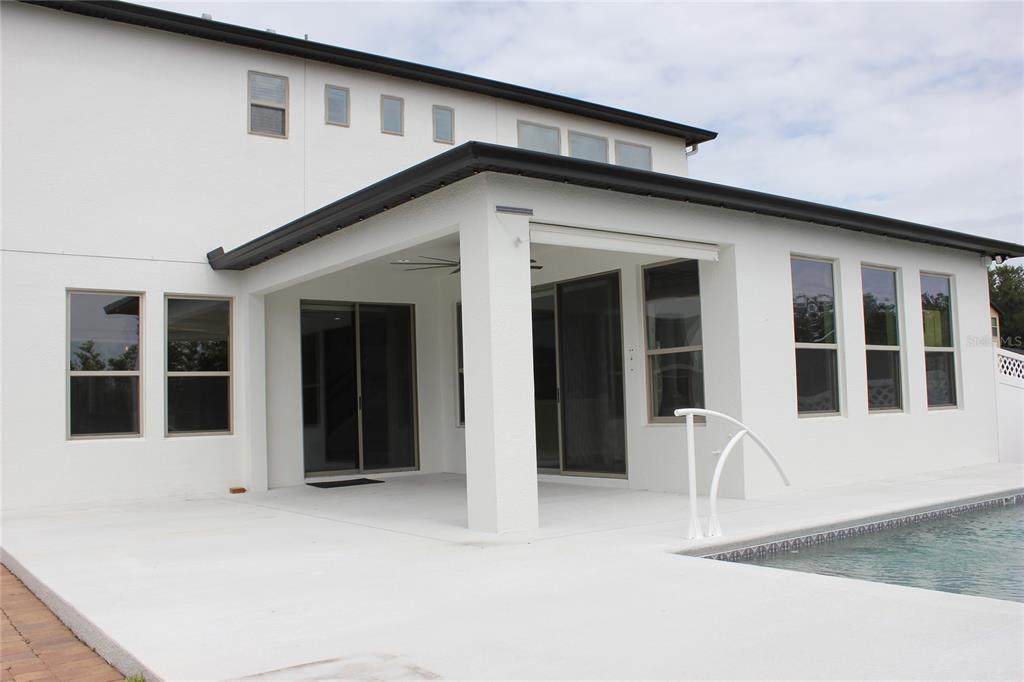
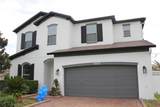
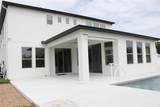
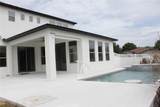
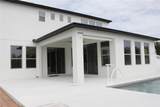
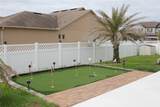
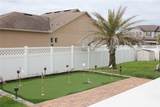
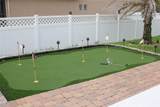
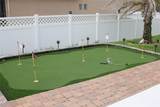
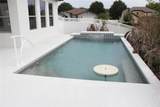
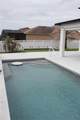
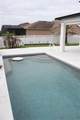
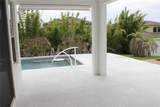
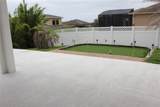
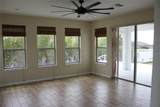
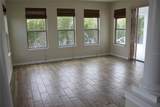
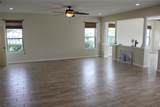
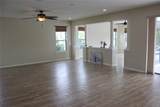
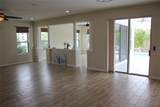
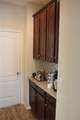
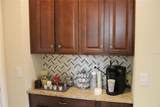
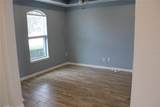
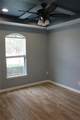
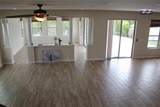
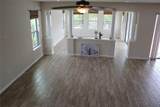
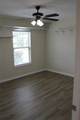
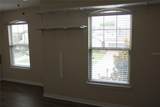
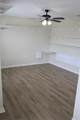
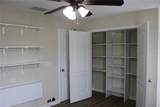
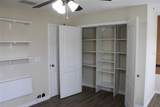
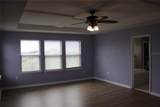
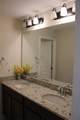
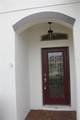
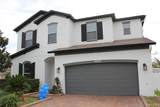
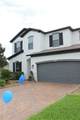
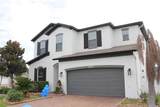
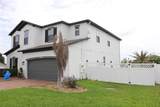
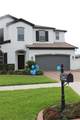
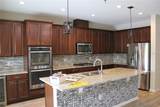
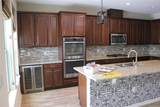
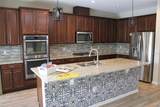
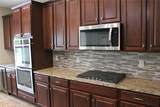
Experience refined Florida living in this exceptional luxury residence, perfectly positioned on a premium corner lot within the highly desirable Hunters Run community in Clermont. Thoughtfully designed with sophistication and comfort in mind, this exquisite 4-bedroom, 3-bath estate showcases elegant finishes, spacious open-concept living, and effortless indoor-outdoor entertaining. At the heart of the home is a stunning, state-of-the-art gourmet kitchen featuring premium cabinetry, high-end finishes, expansive countertops, and an inviting layout that flows seamlessly into the main living and dining areas. Whether hosting intimate gatherings or large celebrations, this home offers the perfect setting for every occasion. Step outside to your private resort-inspired backyard, where a sparkling pool, covered lanai, and custom putting green create an extraordinary outdoor retreat designed for year-round enjoyment. Every detail has been carefully curated to embrace the Florida lifestyle with luxury and relaxation at its finest. Located in the prestigious Hunters Run community, residents enjoy an impressive collection of amenities including a beautifully appointed clubhouse, resort-style swimming pool, fitness center, tennis and basketball courts, playground, and scenic walking and biking trails. A vibrant community atmosphere, excellent Lake County schools, and convenient access to shopping, dining, parks, and major highways make this one of Clermont's most sought-after neighborhoods. Adding even greater value, the new direct route to Disney currently under development will provide even easier access to Central Florida's premier attractions while enhancing long-term connectivity and convenience. This remarkable property presents a rare opportunity to own an elegant home that perfectly balances luxury, location, and lifestyle. Offered at $719,000, this is more than a home—it's a statement of exceptional living.

Monthly Payment Calculator


© 2026 My Florida Regional MLS DBA Stellar MLS. All rights reserved. All listings displayed pursuant to IDX. All listing information is deemed reliable but not guaranteed and should be independently verified through personal inspection by appropriate professionals. Listings displayed on this website may be subject to prior sale or removal from sale; availability of any listing should always be independently verified. Listing information is provided for consumers personal, non-commercial use, solely to identify potential properties for potential purchase; all other use is strictly prohibited and may violate relevant federal and state law. Data last updated 2026-10-17T06:47:33.23.
www.djandlindseyrealestate.com/homes/179863372
Print Image

4203 Caplock Street Clermont, FL 34711

  • Price: $699,000
  • Status: Active
  • On Site: 71 Days
  • Updated: 71 min ago
  • MLS #: G5116108
4
Beds
3
Baths
1
½ Baths
0.28
Acres
3,319
SQFT
$211
$/SQFT
2017
Built
Neighborhood:
Hunters Run Ph 3
County:
Lake
Area:
Clermont
Elementary School:
Lost Lake Elem
Middle School:
East Ridge Middle
High School:
East Ridge High
Property Description
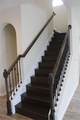
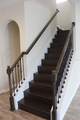
Experience refined Florida living in this exceptional luxury residence, perfectly positioned on a premium corner lot within the highly desirable Hunters Run community in Clermont. Thoughtfully designed with sophistication and comfort in mind, this exquisite 4-bedroom, 3-bath estate showcases elegant finishes, spacious open-concept living, and effortless indoor-outdoor entertaining. At the heart of the home is a stunning, state-of-the-art gourmet kitchen featuring premium cabinetry, high-end finishes, expansive countertops, and an inviting layout that flows seamlessly into the main living and dining areas. Whether hosting intimate gatherings or large celebrations, this home offers the perfect setting for every occasion. Step outside to your private resort-inspired backyard, where a sparkling pool, covered lanai, and custom putting green create an extraordinary outdoor retreat designed for year-round enjoyment. Every detail has been carefully curated to embrace the Florida lifestyle with luxury and relaxation at its finest. Located in the prestigious Hunters Run community, residents enjoy an impressive collection of amenities including a beautifully appointed clubhouse, resort-style swimming pool, fitness center, tennis and basketball courts, playground, and scenic walking and biking trails. A vibrant community atmosphere, excellent Lake County schools, and convenient access to shopping, dining, parks, and major highways make this one of Clermont's most sought-after neighborhoods. Adding even greater value, the new direct route to Disney currently under development will provide even easier access to Central Florida's premier attractions while enhancing long-term connectivity and convenience. This remarkable property presents a rare opportunity to own an elegant home that perfectly balances luxury, location, and lifestyle. Offered at $719,000, this is more than a home—it's a statement of exceptional living.
Exterior Features

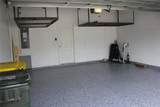
Architectural Style Contemporary Attached Garage Yn Yes Carport Yn No Common Walls Corner Unit Construction Materials BlockBrick Covered Spaces 2 Direction Faces West Exterior Features Gray Water SystemIrrigation SystemLightingMisting SystemOutdoor ShowerPrivate MailboxPrivate YardRain GuttersShade Shutter(s)Sliding DoorsSprinkler MeteredStorage Fencing Vinyl Foundation Details BlockSlab Green Landscaping Fl. Friendly/Native LandscapeNon Toxic Fertilizer/Pesticides Lot Features Corner LotSidewalk Other Structures Other Patio And Porch Features Front PorchPatioRear Porch Pool Features Child Safety FenceChlorine FreeHeatedIn GroundLightingOutside Bath AccessPool AlarmSalt WaterTile Pool Private Yn Yes Road Surface Type Asphalt Roof Shingle Spa YN No Water Access Yn No Water Extras Yn No Water View Yn No Waterfront Yn No

Interior Features

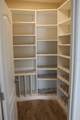
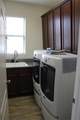
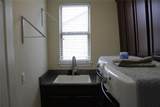
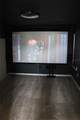
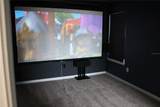
Accessibility Features Accessible Approach with RampAccessible Common AreaAccessible EntranceAccessible KitchenAccessible Central Living Area Additional Rooms Bonus RoomDen/Library/OfficeFamily RoomFormal Dining Room SeparateGreat RoomInside UtilityMedia Room Appliances Bar FridgeBuilt-In OvenConvection OvenCooktopDishwasherDisposalDryerElectric Water HeaterExhaust FanIce MakerIndoor GrillMicrowaveRangeRange HoodRefrigeratorTouchless FaucetWasherWine Refrigerator Building Area Total 3319 Cooling Central Air Cooling YN Yes Fireplace Yn No Flooring Ceramic Tile Furnished Unfurnished Heating Central Heating YN Yes Interior Features Attic FanAttic VentilatorBuilt-in FeaturesCathedral Ceiling(s)Ceiling Fan(s)Coffered Ceiling(s)Crown MoldingDry BarEating Space In KitchenHigh CeilingsOpen FloorplanPrimaryBedroom UpstairsSolid Surface CountersSolid Wood CabinetsStone CountersThermostatVaulted Ceiling(s)Walk-In Closet(s)Wet BarWindow Treatments Laundry Features Common AreaElectric Dryer HookupLaundry Room Levels Two Rooms Media Room (Walk-In Closet(s)) Kitchen (BarBreakfast BarCeiling Fan(s)Exhaust FanGranite CountersHandicapped AccessibleKitchen IslandPantryStone CountersWet BarStorage Closet) Bedroom 3 (Ceiling Fan(s)Built-in Closet) Primary Bedroom (Walk-In Closet(s)) Bathroom 1 (Exhaust FanNo Closet) Bedroom 2 (Storage Closet) Bathroom 2 (Dual SinksTub With ShowerWater Closet/Priv ToiletNo Closet) Office (Built-In ShelvingNo Closet) Dining Room (No Closet) Foyer Family Room (Built-in Sewer Public Sewer Water Source None Window Features BlindsDouble Pane WindowsDrapesShades

Property Features

Additional Parcels YN No Association Amenities GatedSecurity Association Approval Required Yn No Association Fee 354 Association Fee Frequency Quarterly Association Fee Includes Maintenance StructureMaintenance GroundsPrivate Road Association Fee Monthly Amount 118 Association Fee Requirement Required Association Yn Yes Cdd Yn No Community Features Gated Community - No GuardGolf Carts OKIrrigation-Reclaimed Water Down Payment Resource Yes Flood Zone Code X Garage Yn Yes Green Energy Efficient Appliances Green Water Conservation Gray Water SystemIrrigation-Reclaimed Water Homestead Yn Yes Lease Considered YN Yes Lease Restrictions YN No Listing Terms CashConventionalFHAUSDA LoanVA Loan Minimum Lease No Minimum New Construction Yn No Occupant Type Vacant Ownership Fee Simple Pets Allowed Yes Property Condition Completed Property Sub Type Single Family Residence Realtor Info As-Is Security Features Fire AlarmGated CommunitySecurity Fencing/Lighting/Alarms Senior Community Yn No Special Listing Conditions None Tax Annual Amount 5995 Total Annual Fees 1416 Total Monthly Fees 118 Utilities BB/HS Internet AvailableCable AvailableElectricity AvailableElectricity ConnectedFire HydrantNatural Gas AvailableNatural Gas Connected Yrs Of Owner Prior To Leasing Re No


Listing information © 2026 My Florida Regional MLS DBA Stellar MLS..
Listing provided courtesy of EXP REALTY LLC: 888-883-8509.


© 2026 My Florida Regional MLS DBA Stellar MLS. All rights reserved. All listings displayed pursuant to IDX. All listing information is deemed reliable but not guaranteed and should be independently verified through personal inspection by appropriate professionals. Listings displayed on this website may be subject to prior sale or removal from sale; availability of any listing should always be independently verified. Listing information is provided for consumers personal, non-commercial use, solely to identify potential properties for potential purchase; all other use is strictly prohibited and may violate relevant federal and state law. Data last updated 2026-10-17T06:47:33.23.
 
https://bt-photos.global.ssl.fastly.net/mfr/orig_boomver_1_G5116108-2.jpg https://bt-photos.global.ssl.fastly.net/mfr/orig_boomver_1_G5116108-2.jpg https://bt-photos.global.ssl.fastly.net/mfr/orig_boomver_1_G5116108-2.jpg
Logo
DJ & Lindsey Real Estate
731 A1A Beach Boulevard
Saint Augustine FL, 32080