


Description
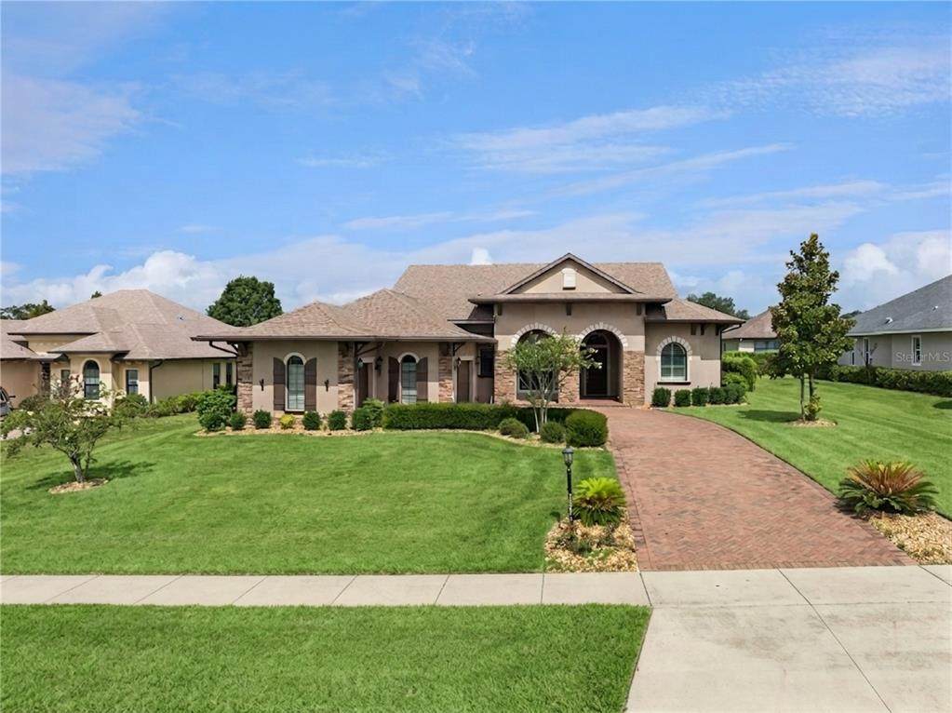
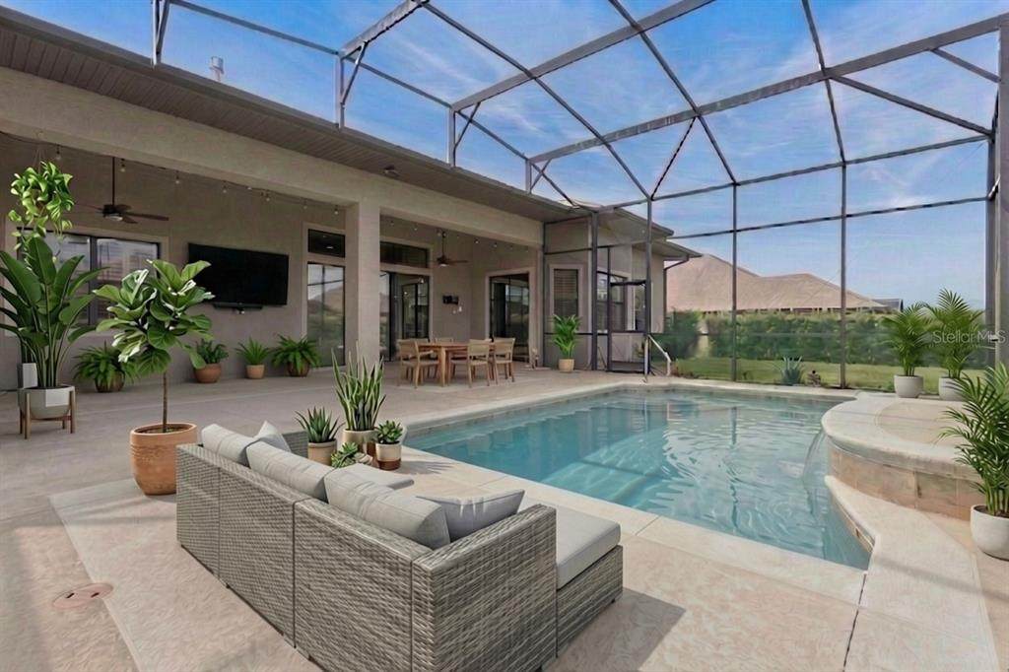
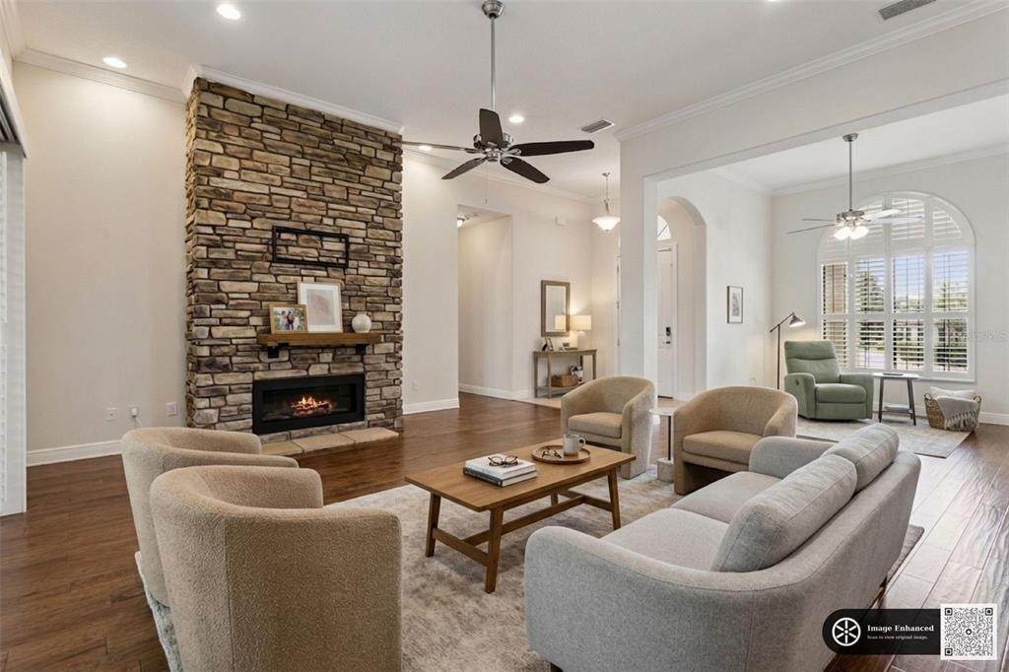
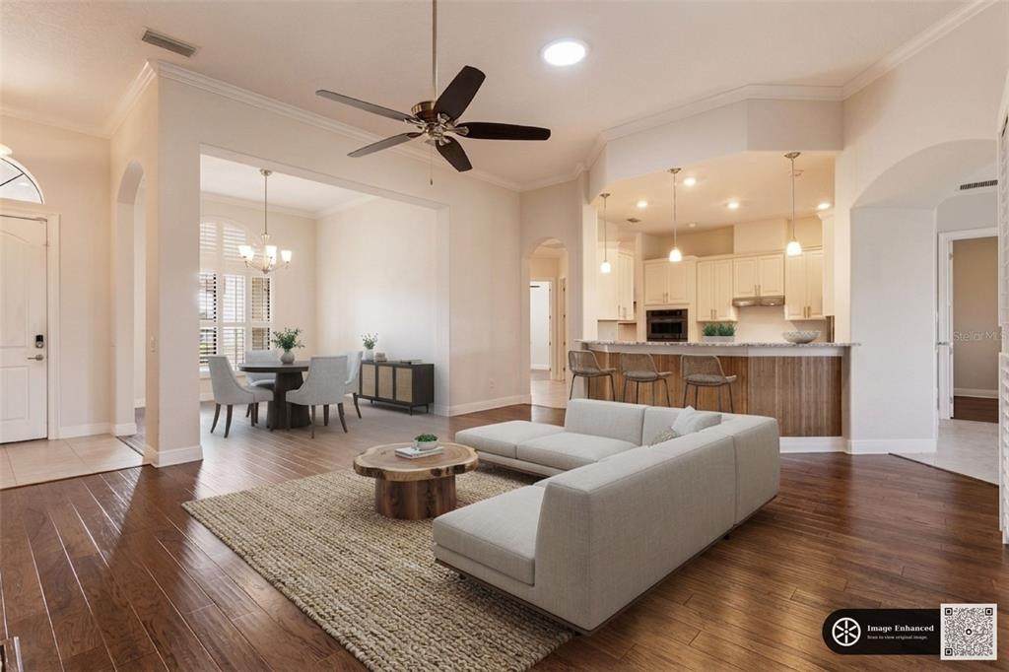
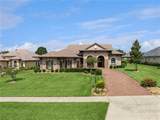
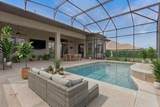
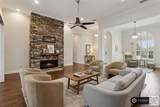
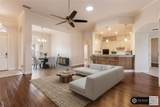
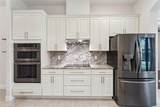
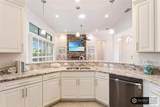
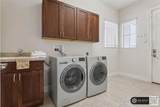
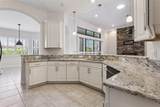
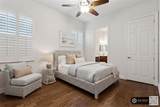
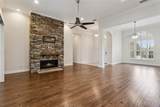
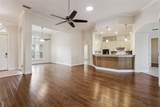
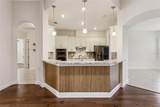
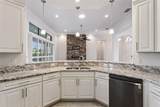
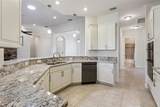
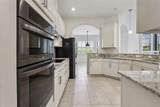
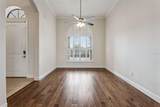
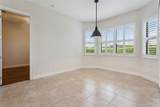
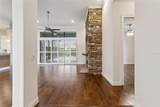
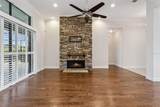
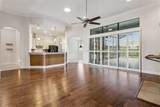
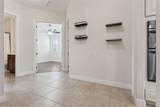
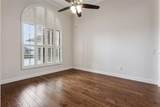
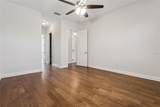
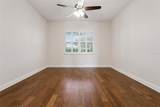
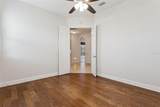
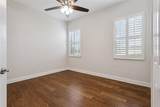
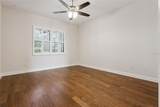
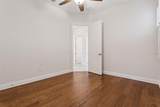
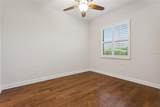
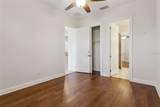
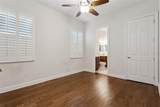
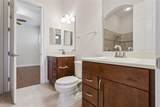
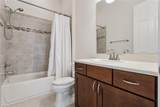
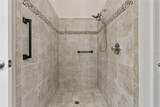
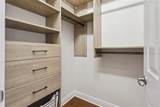
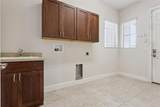
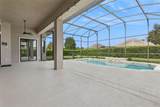
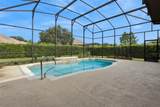
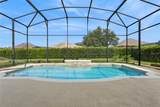
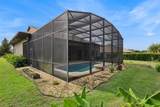
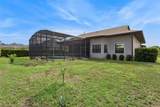
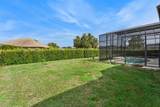
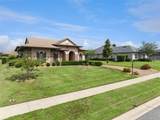
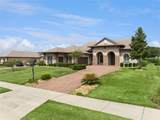
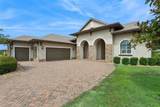
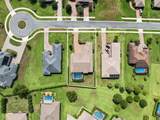
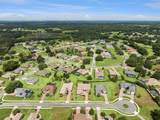
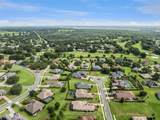
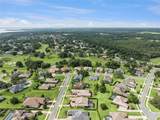
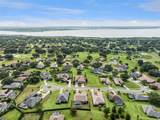
Elevated Home! Welcome to this exceptional custom pool home nestled within an exclusive gated golf community of Harbor Hills Country Club, with 24-hour guard-gated security, where luxury, comfort, and an active lifestyle come together. Thoughtfully designed, this beautifully upgraded residence offers a highly sought-after open-concept split-bedroom floor plan enhanced by engineered hardwood flooring, elegant crown molding, and soaring ceilings throughout. The spacious great room serves as the heart of the home, featuring a dramatic floor-to-ceiling stacked stone gas fireplace and expansive tinted sliding glass doors topped with transom windows that flood the space with natural light while creating a seamless transition to the outdoor living area. Designed to impress, the gourmet kitchen is a chef's dream with gleaming granite countertops, a full granite backsplash, an oversized snack bar for casual dining, premium stainless-steel appliances, a Bosch induction cooktop, built-in oven and microwave, LG dishwasher, double-door refrigerator with craft ice maker, and a generous walk-in pantry.The private owner's retreat is thoughtfully separated from the guest accommodations, while the home also offers a dedicated office and a convenient third full bath located near the laundry room and garage entrance, providing flexibility for guests or working from home. Step outside through the expansive sliding glass doors to your own private saltwater pool oasis. Surrounded by a peaceful backyard setting, this outdoor retreat is perfect for entertaining family and friends or simply relaxing while enjoying Florida's year-round sunshine. Completing this remarkable property is an oversized two-car garage plus a dedicated golf cart garage, making it easy to enjoy the championship golf course and the outstanding amenities this premier community has. This is more than just a home—it's a lifestyle.
-
3BEDS
-
0.35ACRES
-
3BATHS
-
01/2 BATHS
-
2,512SQFT
-
$270$/SQFT
School Ratings & Info
Description
Elevated Home! Welcome to this exceptional custom pool home nestled within an exclusive gated golf community of Harbor Hills Country Club, with 24-hour guard-gated security, where luxury, comfort, and an active lifestyle come together. Thoughtfully designed, this beautifully upgraded residence offers a highly sought-after open-concept split-bedroom floor plan enhanced by engineered hardwood flooring, elegant crown molding, and soaring ceilings throughout. The spacious great room serves as the heart of the home, featuring a dramatic floor-to-ceiling stacked stone gas fireplace and expansive tinted sliding glass doors topped with transom windows that flood the space with natural light while creating a seamless transition to the outdoor living area. Designed to impress, the gourmet kitchen is a chef's dream with gleaming granite countertops, a full granite backsplash, an oversized snack bar for casual dining, premium stainless-steel appliances, a Bosch induction cooktop, built-in oven and microwave, LG dishwasher, double-door refrigerator with craft ice maker, and a generous walk-in pantry.The private owner's retreat is thoughtfully separated from the guest accommodations, while the home also offers a dedicated office and a convenient third full bath located near the laundry room and garage entrance, providing flexibility for guests or working from home. Step outside through the expansive sliding glass doors to your own private saltwater pool oasis. Surrounded by a peaceful backyard setting, this outdoor retreat is perfect for entertaining family and friends or simply relaxing while enjoying Florida's year-round sunshine. Completing this remarkable property is an oversized two-car garage plus a dedicated golf cart garage, making it easy to enjoy the championship golf course and the outstanding amenities this premier community has. This is more than just a home—it's a lifestyle.

© 2026 My Florida Regional MLS DBA Stellar MLS. All rights reserved. All listings displayed pursuant to IDX. All listing information is deemed reliable but not guaranteed and should be independently verified through personal inspection by appropriate professionals. Listings displayed on this website may be subject to prior sale or removal from sale; availability of any listing should always be independently verified. Listing information is provided for consumers personal, non-commercial use, solely to identify potential properties for potential purchase; all other use is strictly prohibited and may violate relevant federal and state law. Data last updated 2026-10-17T07:49:06.01.
