


Description
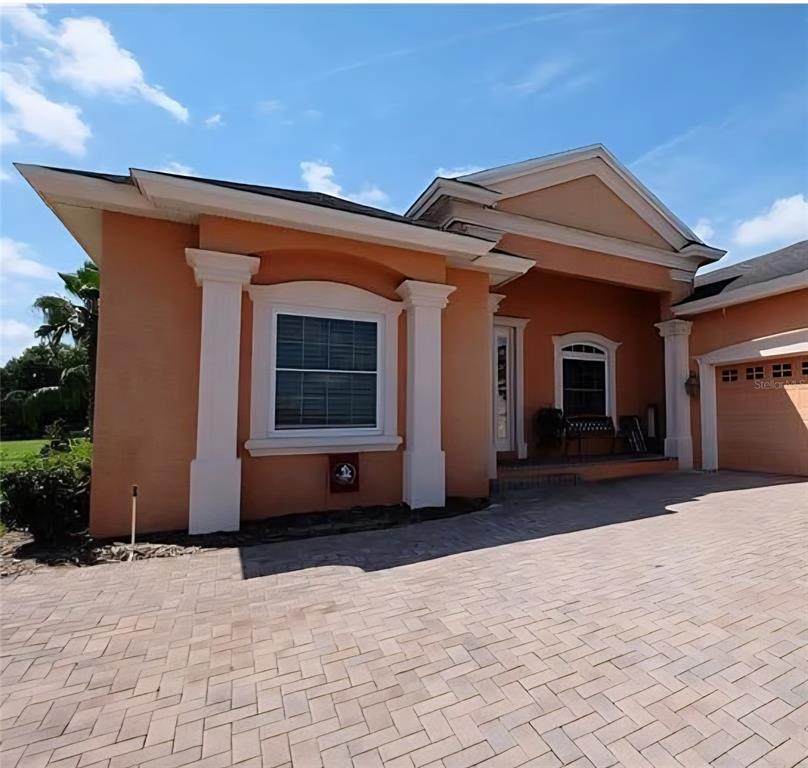
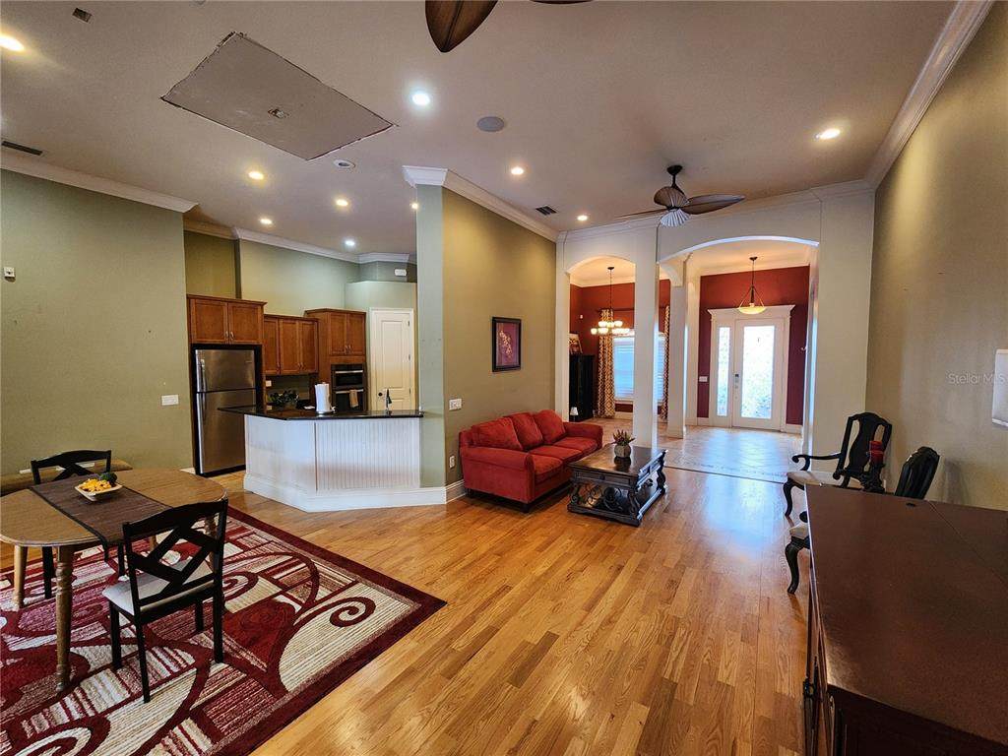
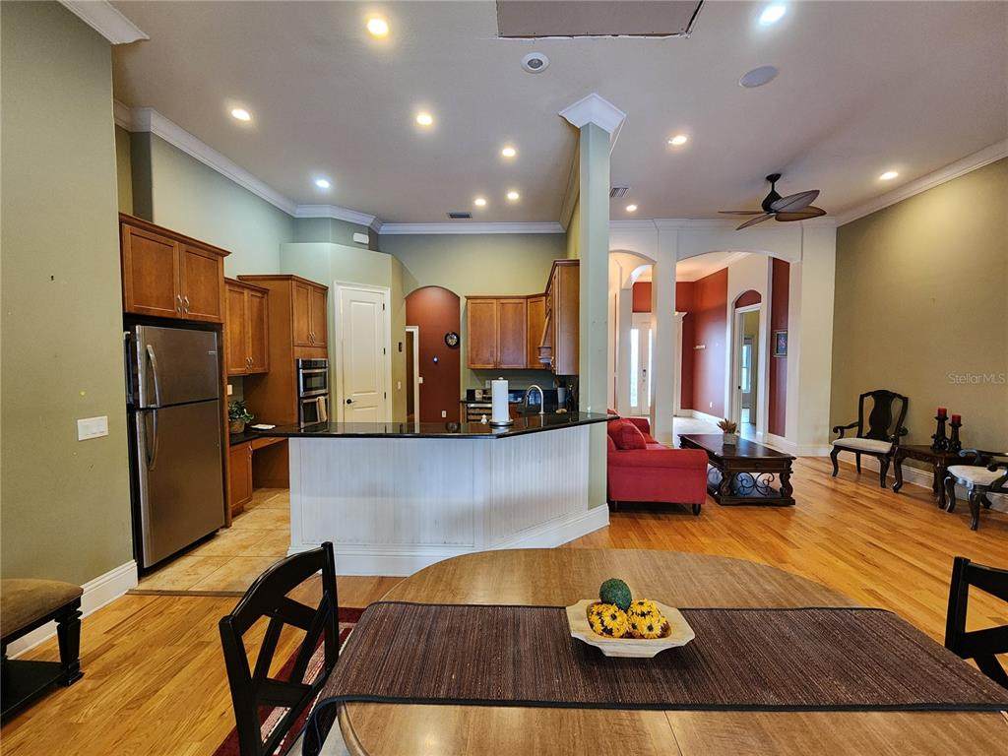
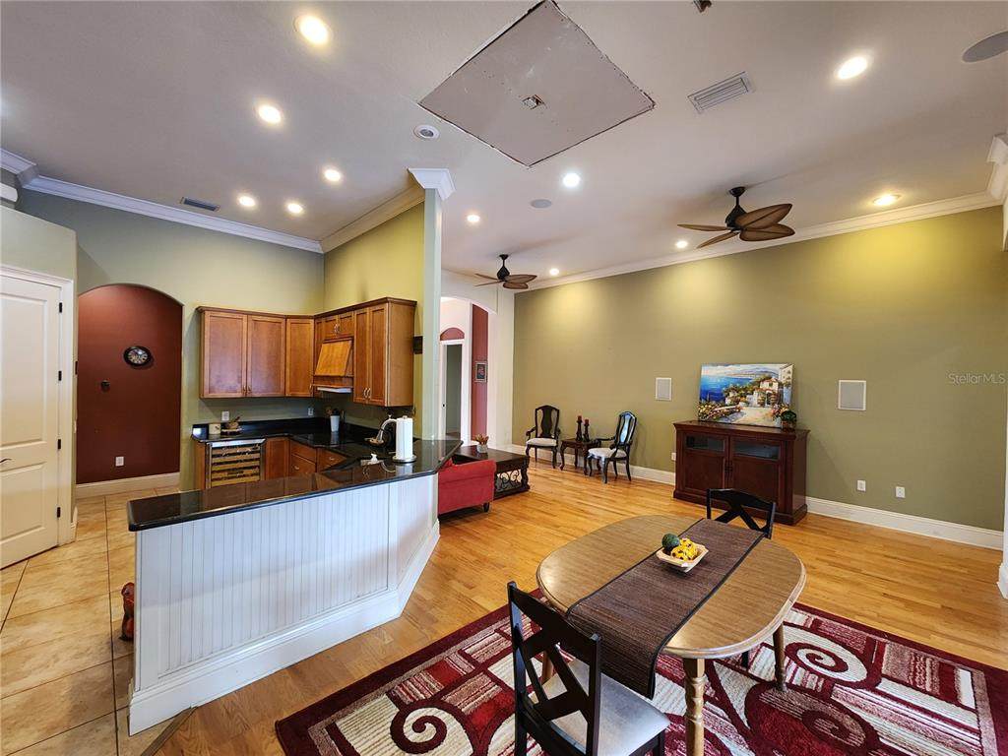
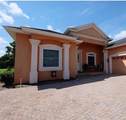
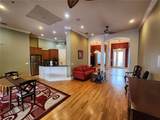
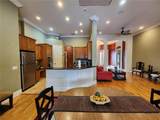
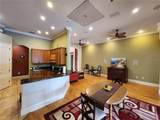
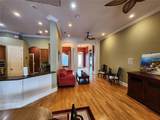
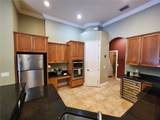
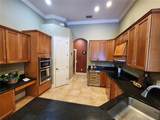
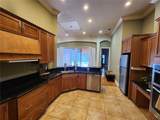
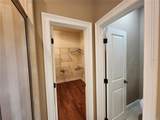
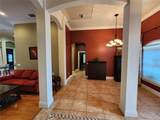
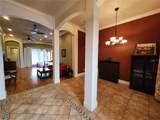
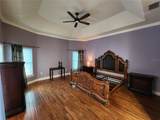
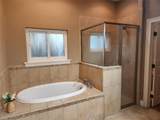
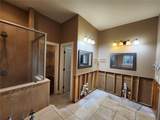
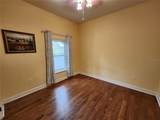
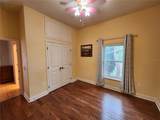
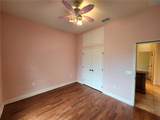
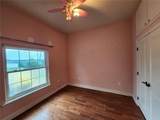
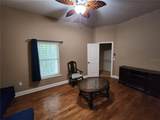
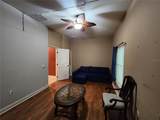
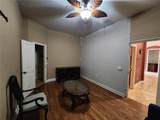
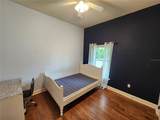
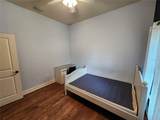
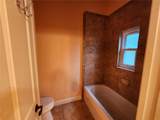
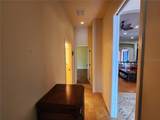
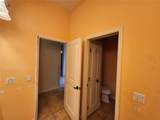
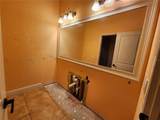
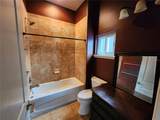
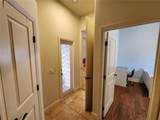
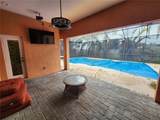
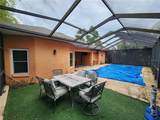
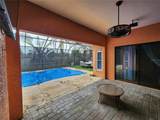
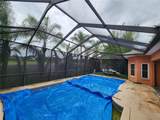
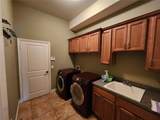
$399,900. DRASTIC REDUCTION! Expecting multiple offers. Strictly as-is at this price. Wonderful floorplan with 5 REAL bedrooms. WAY BELOW appraisal value !! (and the lowest price per sq ft of any 5 bedroom home in South Lakeland) !! Outstanding features like 5 REAL bedrooms, engineered wood and ceramic tile flooring throughout, high ceilings, really a 4-way split for bedrooms making for a perfect set-up for a guest, in-law suite or multi-generational living with private access to the patio area and their own bathroom. The central part of the home features an open concept kitchen and living area with upgraded granite countertops. Primary bedroom is enormous, has sliders opening to the pavered patio, and features an extremely spacious walk in closet. Eight foot sliding doors open from the great room overlooking patio and pool, perfect for entertainment. Over 2500 sq ft living space, ceiling fans throughout, large kitchen with granite counters and built-in oven and microwave, inside laundry room with washer & dryer, oversized 2 car garage with a courtyard entry, pavered driveway & entry way as well as patio. NEW ROOF in 2024 and newer AC. All bathroom vanities, counters & sinks have been removed by the previous owner. Also some areas of ceiling wallboard and walls removed and replaced. Listed far below appraised value to account for renovations needed. This property qualifies for a Streamline Renovation Loan to do all the cosmetic work required to make it perfect again.
-
5BEDS
-
0.24ACRES
-
3BATHS
-
01/2 BATHS
-
2,515SQFT
-
$159$/SQFT
School Information
Description
$399,900. DRASTIC REDUCTION! Expecting multiple offers. Strictly as-is at this price. Wonderful floorplan with 5 REAL bedrooms. WAY BELOW appraisal value !! (and the lowest price per sq ft of any 5 bedroom home in South Lakeland) !! Outstanding features like 5 REAL bedrooms, engineered wood and ceramic tile flooring throughout, high ceilings, really a 4-way split for bedrooms making for a perfect set-up for a guest, in-law suite or multi-generational living with private access to the patio area and their own bathroom. The central part of the home features an open concept kitchen and living area with upgraded granite countertops. Primary bedroom is enormous, has sliders opening to the pavered patio, and features an extremely spacious walk in closet. Eight foot sliding doors open from the great room overlooking patio and pool, perfect for entertainment. Over 2500 sq ft living space, ceiling fans throughout, large kitchen with granite counters and built-in oven and microwave, inside laundry room with washer & dryer, oversized 2 car garage with a courtyard entry, pavered driveway & entry way as well as patio. NEW ROOF in 2024 and newer AC. All bathroom vanities, counters & sinks have been removed by the previous owner. Also some areas of ceiling wallboard and walls removed and replaced. Listed far below appraised value to account for renovations needed. This property qualifies for a Streamline Renovation Loan to do all the cosmetic work required to make it perfect again.

© 2026 My Florida Regional MLS DBA Stellar MLS. All rights reserved. All listings displayed pursuant to IDX. All listing information is deemed reliable but not guaranteed and should be independently verified through personal inspection by appropriate professionals. Listings displayed on this website may be subject to prior sale or removal from sale; availability of any listing should always be independently verified. Listing information is provided for consumers personal, non-commercial use, solely to identify potential properties for potential purchase; all other use is strictly prohibited and may violate relevant federal and state law. Data last updated 2026-10-17T06:47:33.23.
