Skip To Content

2660 Ledgemont Court

Clermont, FL 34711
  • $469,900
  • STATUS: Active
  • ON SITE: 71 Days
  • MLS #: OM729897
UPDATED: 33 min ago
$469,900
  • 4
    BEDS
  • 0.28
    ACRES
  • 3
    BATHS
  • 0
    1/2 BATHS
  • 2,454
    SQFT
  • $191
    $/SQFT
Type:
Single-Family Home
Built:
2003
County:
Area:

School Information

Elementary School:
Middle School:
High School:

Description

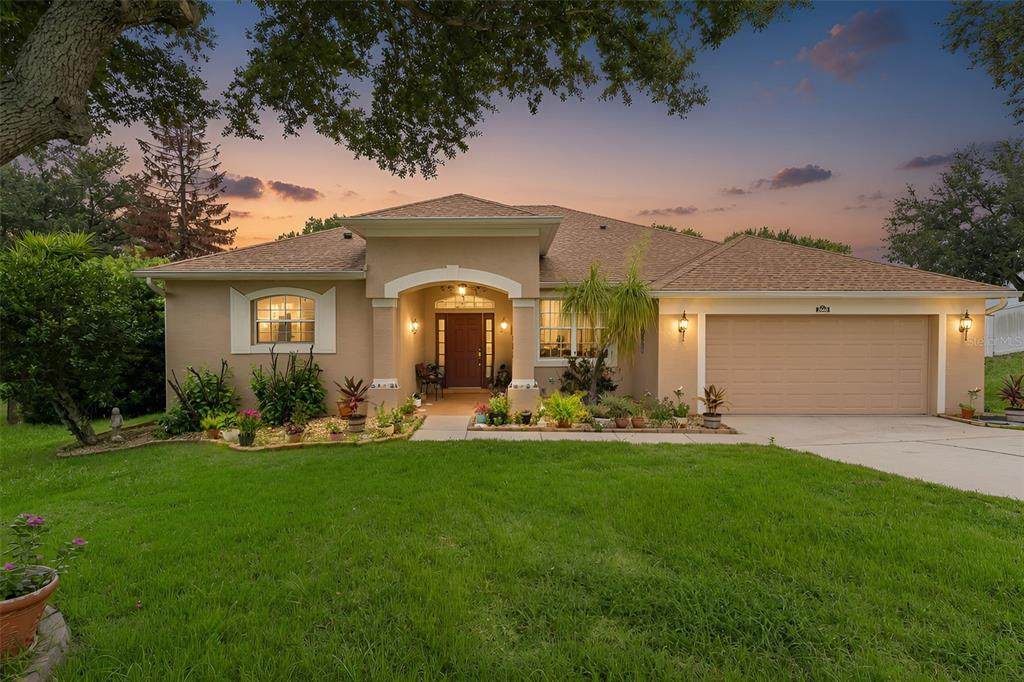
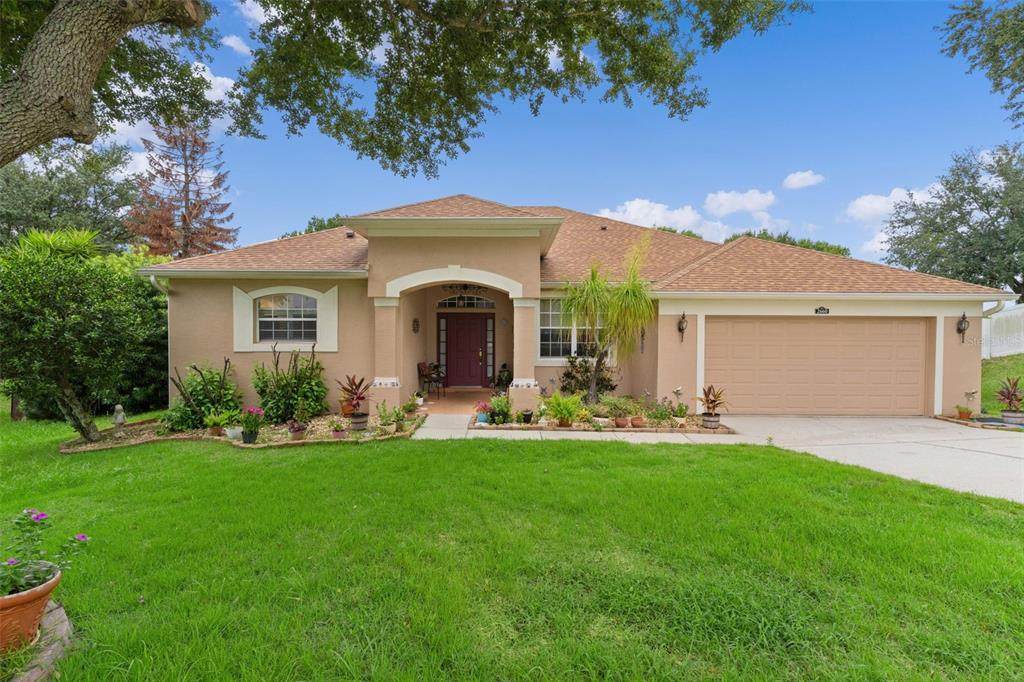
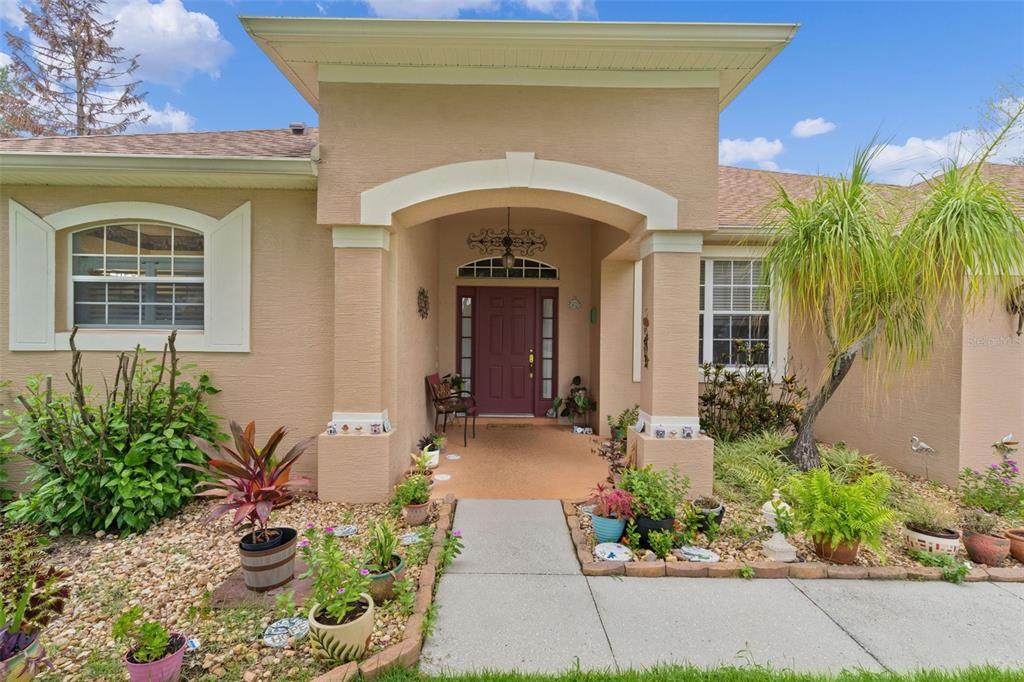
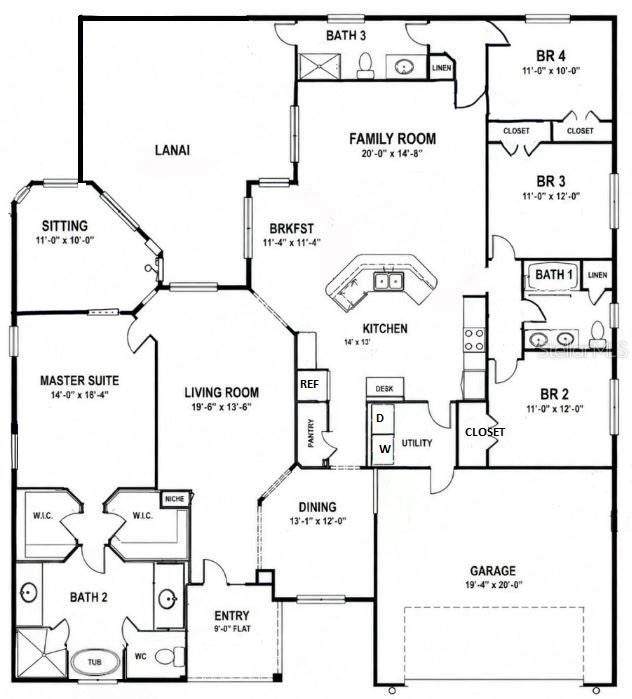
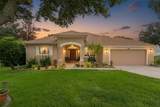
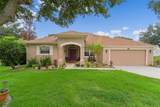
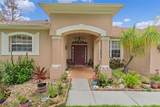
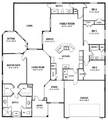
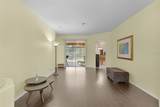
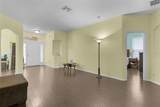
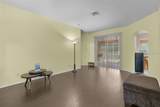
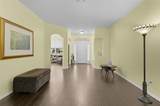
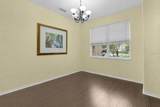
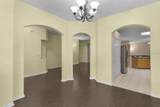
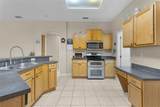
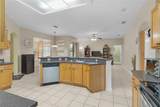
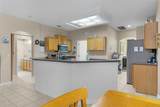
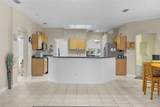
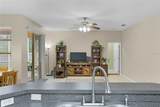
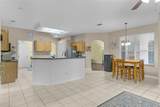
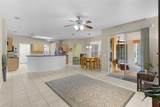
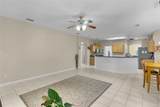
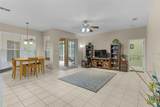
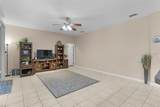
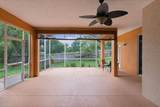
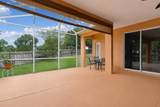
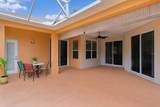
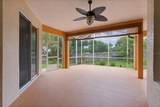
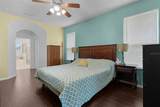
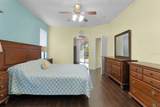
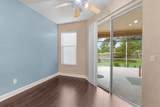
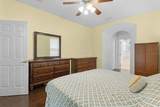
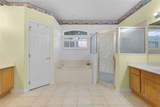
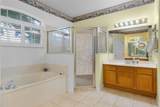
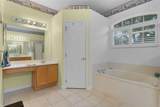
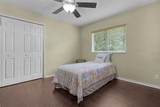
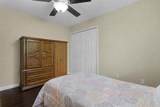
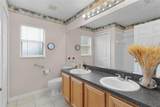
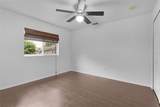
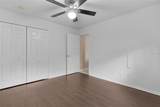
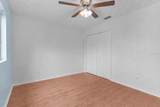
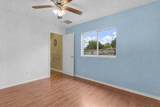
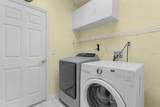
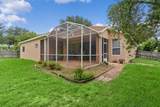
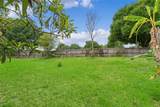
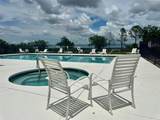
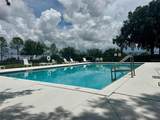
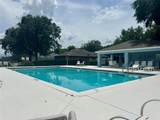
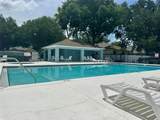
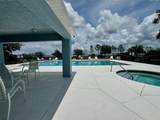
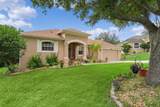
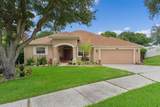
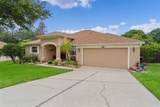
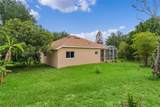
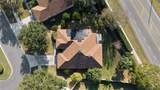
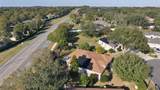
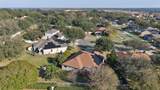
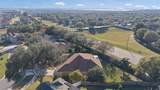
Spacious 4-bedroom, 3-bath home with a private in-law suite located on a quiet cul-de-sac in the hills of Clermont. Residents enjoy access to a community pool and hot tub while being just minutes from highly rated schools, shopping, dining, top-tier golf and tennis, nature trails, and everyday conveniences. Designed with a flexible split floor plan, one bedroom and full bath are situated in their own private wing with a separate exterior entrance to the screened lanai, offering excellent space for multi-generational living. The primary suite features an adjoining flex room with direct access to the lanai, providing additional space for a home office, sitting room, fitness area, or nursery. Inside, you'll find formal living and dining rooms, a separate family room, a breakfast nook, and a spacious kitchen with a pantry and adjacent laundry room. Ceramic tile and wood laminate flooring run throughout the home with no carpet. The oversized 460-square-foot screened lanai is accessible from the formal living room, family room, primary suite, and the in-law suite bathroom, creating seamless indoor-outdoor living and providing plenty of room for entertaining or adding a hot tub. The fully fenced backyard features mature fruit trees. Recent updates include a new roof (2023) and solar panels (2025). The optional transferable solar lease with a low monthly payment can significantly reduce electricity costs. Washer and gas dryer included. Also included is a 1-year home warranty covering the A/C and all appliances. Conveniently located approximately 30 minutes from Disney or Universal and about one hour from Orlando International Airport, this home offers a spacious, flexible layout, energy-efficient upgrades, and a sought after Central Florida location.

Monthly Payment Calculator


© 2026 My Florida Regional MLS DBA Stellar MLS. All rights reserved. All listings displayed pursuant to IDX. All listing information is deemed reliable but not guaranteed and should be independently verified through personal inspection by appropriate professionals. Listings displayed on this website may be subject to prior sale or removal from sale; availability of any listing should always be independently verified. Listing information is provided for consumers personal, non-commercial use, solely to identify potential properties for potential purchase; all other use is strictly prohibited and may violate relevant federal and state law. Data last updated 2026-10-17T07:49:06.01.
www.djandlindseyrealestate.com/homes/179870808
Print Image

2660 Ledgemont Court Clermont, FL 34711

  • Price: $469,900
  • Status: Active
  • On Site: 71 Days
  • Updated: 33 min ago
  • MLS #: OM729897
4
Beds
3
Baths
0
½ Baths
0.28
Acres
2,454
SQFT
$191
$/SQFT
2003
Built
Neighborhood:
Clermont Somerset Estates
County:
Lake
Area:
Clermont
Elementary School:
Lost Lake Elem
Middle School:
Windy Hill Middle
High School:
East Ridge High
Property Description
Spacious 4-bedroom, 3-bath home with a private in-law suite located on a quiet cul-de-sac in the hills of Clermont. Residents enjoy access to a community pool and hot tub while being just minutes from highly rated schools, shopping, dining, top-tier golf and tennis, nature trails, and everyday conveniences. Designed with a flexible split floor plan, one bedroom and full bath are situated in their own private wing with a separate exterior entrance to the screened lanai, offering excellent space for multi-generational living. The primary suite features an adjoining flex room with direct access to the lanai, providing additional space for a home office, sitting room, fitness area, or nursery. Inside, you'll find formal living and dining rooms, a separate family room, a breakfast nook, and a spacious kitchen with a pantry and adjacent laundry room. Ceramic tile and wood laminate flooring run throughout the home with no carpet. The oversized 460-square-foot screened lanai is accessible from the formal living room, family room, primary suite, and the in-law suite bathroom, creating seamless indoor-outdoor living and providing plenty of room for entertaining or adding a hot tub. The fully fenced backyard features mature fruit trees. Recent updates include a new roof (2023) and solar panels (2025). The optional transferable solar lease with a low monthly payment can significantly reduce electricity costs. Washer and gas dryer included. Also included is a 1-year home warranty covering the A/C and all appliances. Conveniently located approximately 30 minutes from Disney or Universal and about one hour from Orlando International Airport, this home offers a spacious, flexible layout, energy-efficient upgrades, and a sought after Central Florida location.
Exterior Features

Attached Garage Yn Yes Carport Yn No Construction Materials BlockStucco Covered Spaces 2 Direction Faces Southeast Exterior Features Irrigation SystemSliding Doors Fencing Wood Foundation Details Block Lot Features Cul-De-Sac Open Parking YN Yes Parking Features DrivewayGarage Door Opener Patio And Porch Features CoveredEnclosedFront PorchRear PorchScreened Pool Features GuniteHeatedIn Ground Pool Private Yn No Road Surface Type Asphalt Roof Shingle Spa Features HeatedIn Ground Spa YN Yes Water Access Yn No Water Extras Yn No Water View Yn No Waterfront Yn No

Interior Features

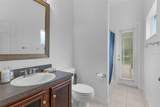
Additional Rooms Family RoomFormal Dining Room SeparateFormal Living Room SeparateInterior In-Law Suite w/Private Entry Appliances DishwasherDisposalDryerMicrowaveRangeRefrigeratorWasher Building Area Total 3451 Cooling Central Air Cooling YN Yes Fireplace Yn No Flooring Ceramic TileLaminateHardwood Furnished Unfurnished Heating Central Heating YN Yes Interior Features Ceiling Fan(s)Eating Space In KitchenHigh CeilingsSplit BedroomWindow Treatments Laundry Features InsideLaundry Room Levels One Rooms Primary Bedroom (Ceiling Fan(s)Walk-In Closet(s)) Bathroom 1 (Dual SinksExhaust FanTub With ShowerLinen Closet) Family Room (Ceiling Fan(s)) Dining Room Dinette Bedroom 4 (Ceiling Fan(s)En Suite BathroomBuilt-in Closet) Bedroom 2 (Ceiling Fan(s)Built-in Closet) Living Room Bathroom 3 (Exhaust FanHandicapped AccessibleShower No TubSingle VanityLinen Closet) Kitchen (Breakfast BarBuilt-in FeaturesExhaust FanPantry) Primary Bathroom (Dual SinksEn Suite BathroomExhaust Fan Sewer Public Sewer Stories Total 1 Water Source Public Window Features Shutters

Property Features

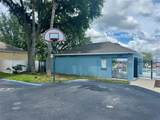
Additional Lease Restrictions Minimum lease period 2 monthsno more than 2 leases in a 12 month period. Additional Parcels YN No Association Amenities Basketball CourtPoolSpa/Hot Tub Association Approval Required Yn No Association Fee 74 Association Fee Frequency Monthly Association Fee Includes Community PoolPool MaintenancePrivate Road Association Fee Monthly Amount 74 Association Fee Requirement Required Association Yn Yes Cdd Yn No Community Features Pool Down Payment Resource Yes Electric Photovoltaics Third-Party Owned Flood Zone Code X Garage Yn Yes Green Energy Generation Solar Homestead Yn Yes Lease Considered YN Yes Lease Restrictions YN Yes Listing Terms CashConventionalFHAVA Loan Minimum Lease 2 Months New Construction Yn No Occupant Type Owner Ownership Fee Simple Pets Allowed Yes Property Sub Type Single Family Residence Realtor Info As-Is Senior Community Yn No Special Listing Conditions None Tax Annual Amount 3040.7 Total Annual Fees 888 Total Monthly Fees 74 Utilities Cable ConnectedElectricity ConnectedNatural Gas ConnectedPublicSewer ConnectedWater Connected Yrs Of Owner Prior To Leasing Re No Zoning PUD


Listing information © 2026 My Florida Regional MLS DBA Stellar MLS..
Listing provided courtesy of FLORIDA'S CHOICE REALTY: 352-857-9748.


© 2026 My Florida Regional MLS DBA Stellar MLS. All rights reserved. All listings displayed pursuant to IDX. All listing information is deemed reliable but not guaranteed and should be independently verified through personal inspection by appropriate professionals. Listings displayed on this website may be subject to prior sale or removal from sale; availability of any listing should always be independently verified. Listing information is provided for consumers personal, non-commercial use, solely to identify potential properties for potential purchase; all other use is strictly prohibited and may violate relevant federal and state law. Data last updated 2026-10-17T07:49:06.01.
 
https://bt-photos.global.ssl.fastly.net/mfr/orig_boomver_1_OM729897-2.jpg https://bt-photos.global.ssl.fastly.net/mfr/orig_boomver_1_OM729897-2.jpg https://bt-photos.global.ssl.fastly.net/mfr/orig_boomver_1_OM729897-2.jpg
Logo
DJ & Lindsey Real Estate
731 A1A Beach Boulevard
Saint Augustine FL, 32080