
Skip To Content

2610 Flicker Cove

Sanford, FL 32773
  • $413,900
  • STATUS: Active
  • ON SITE: 71 Days
  • MLS #: O6431519
UPDATED: 68 min ago
$413,900
  • 4
    BEDS
  • 0.17
    ACRES
  • 2
    BATHS
  • 1
    1/2 BATHS
  • 2,069
    SQFT
  • $200
    $/SQFT
Neighborhood:
Type:
Single-Family Home
Built:
2018
County:
Area:

School Ratings & Info

Description

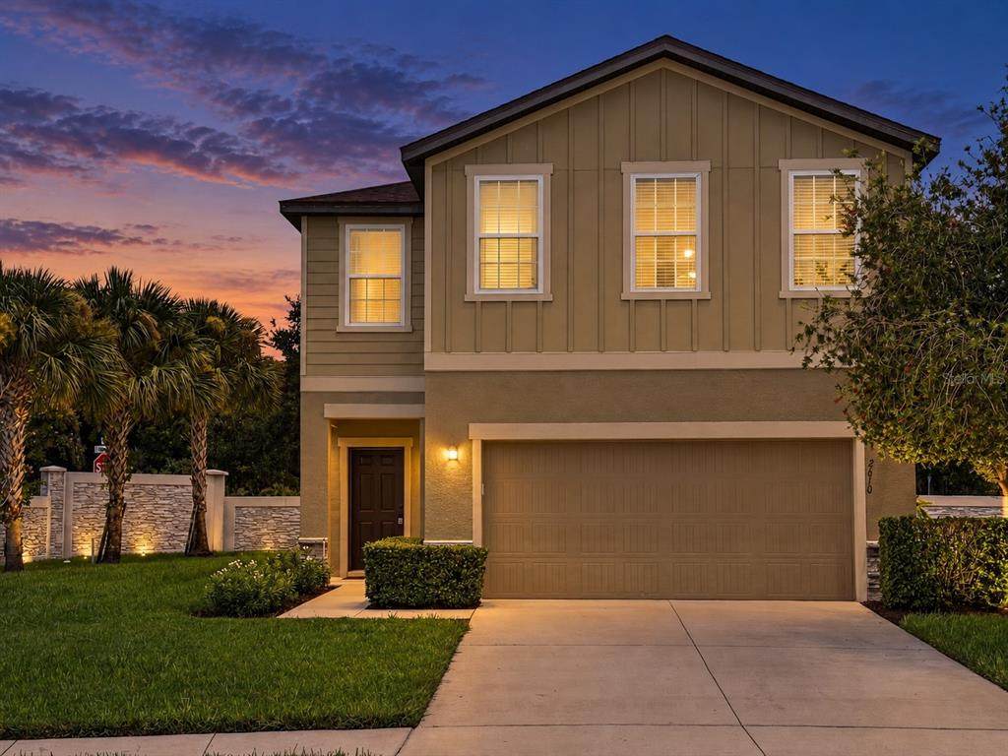
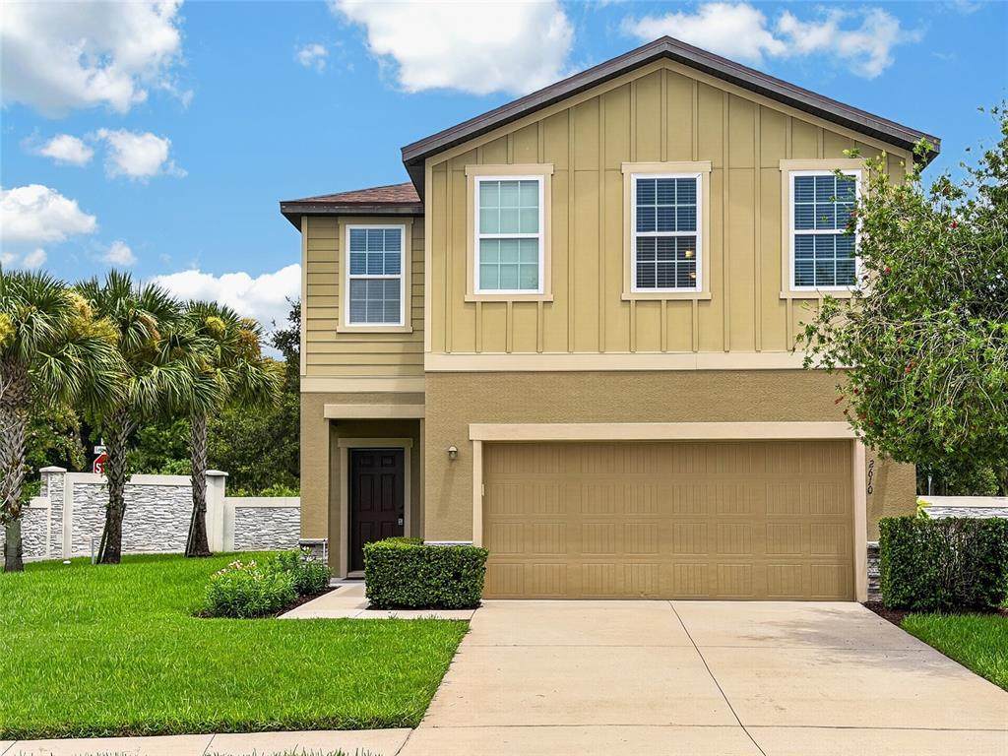
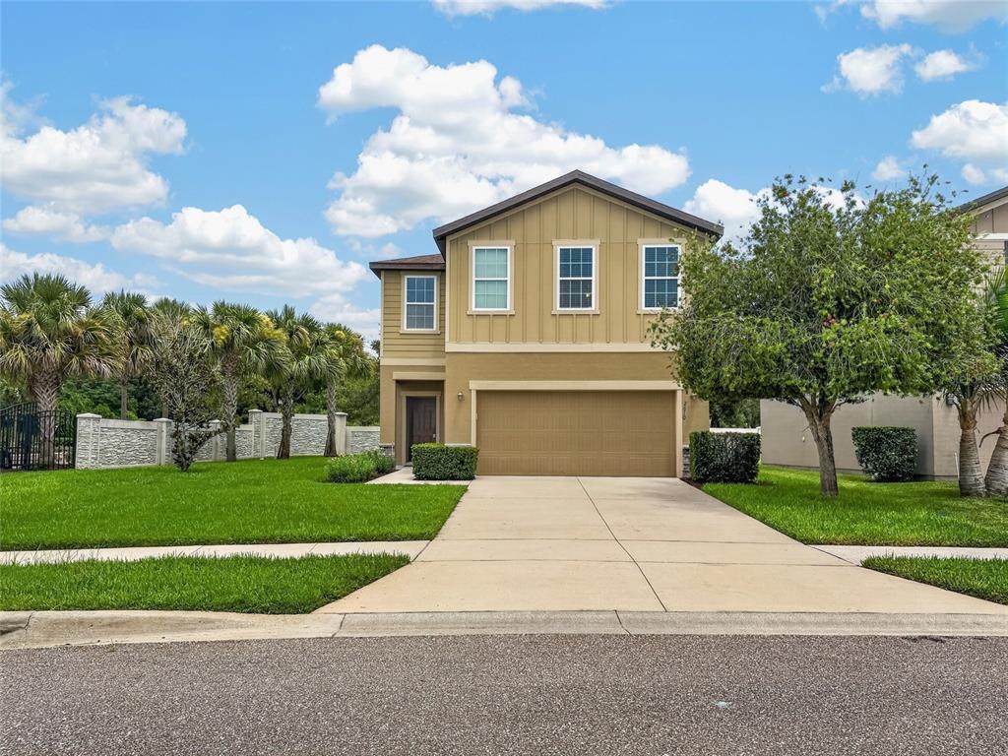
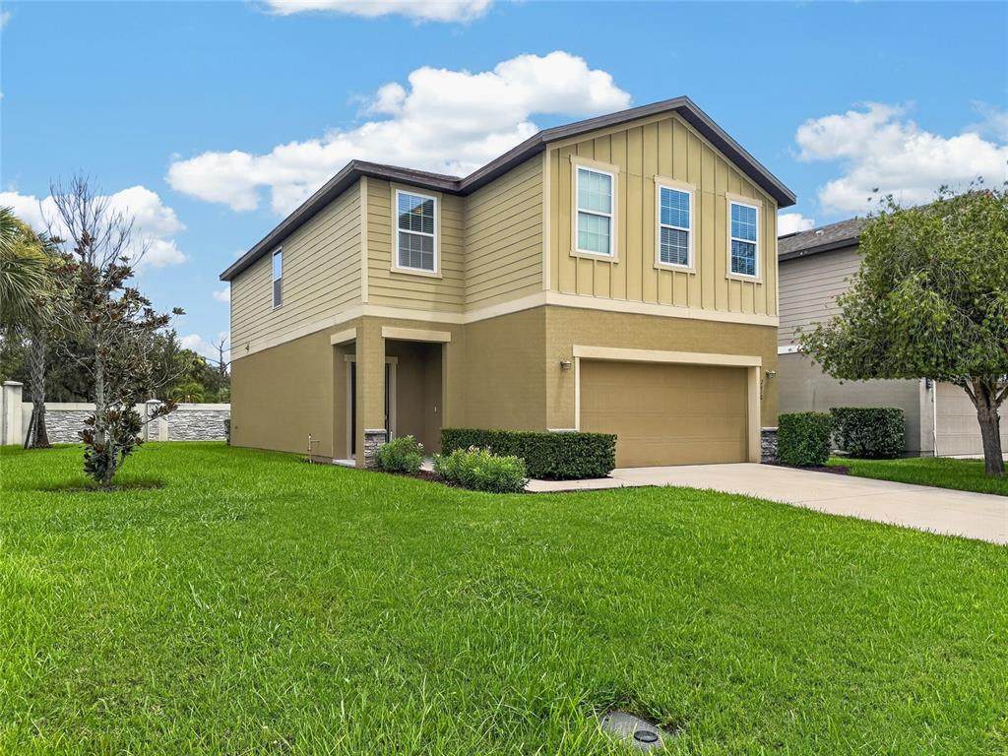
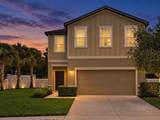
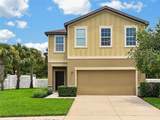
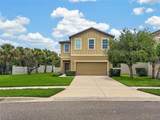
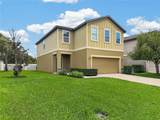
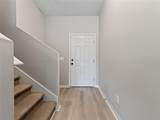
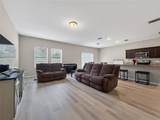
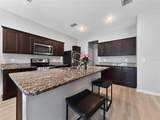
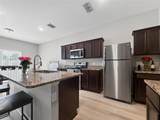
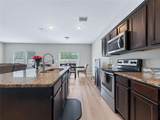
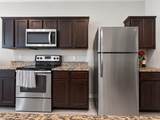
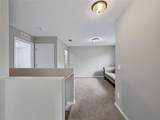
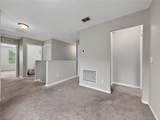
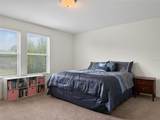
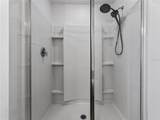
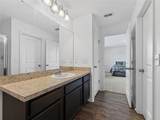
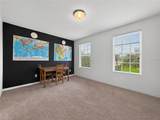
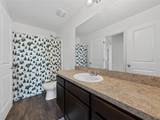
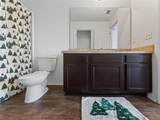
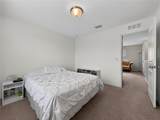
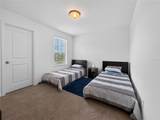
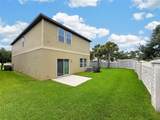
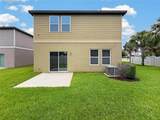
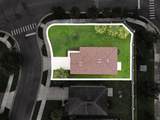
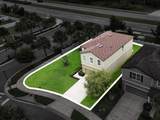
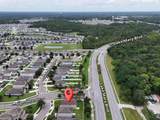
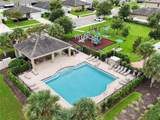
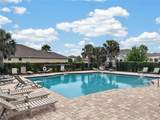
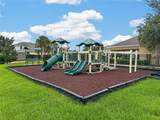
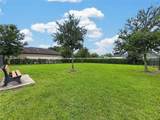
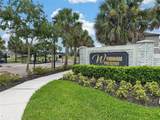
Welcome to this beautiful 4-bedroom home in the gated community of Wyndham Preserve in Sanford. Designed with an open-concept layout, the spacious living, dining, and kitchen areas flow seamlessly together, making it perfect for both everyday living and entertaining. The kitchen features granite countertops, rich wood cabinetry, stainless steel appliances, and plenty of workspace for the home chef. Upstairs, you'll find a versatile loft that can be used as a home office or play area. The luxurious primary suite offers a large walk-in closet and a private ensuite bathroom complete with dual vanities, a stand-up shower, and a private water closet. Three additional bedrooms provide ample space for family or guests. Step outside to enjoy the spacious backyard, offering plenty of room for outdoor entertaining, gardening, or simply relaxing. Residents of Wyndham Preserve also enjoy fantastic community amenities, including a resort-style pool and playground. Conveniently located just minutes from top-rated schools, shopping, dining, and entertainment, with easy access to major highways for commuting to Orlando and surrounding areas, this home combines comfort, convenience, and an exceptional location.

Monthly Payment Calculator


© 2026 My Florida Regional MLS DBA Stellar MLS. All rights reserved. All listings displayed pursuant to IDX. All listing information is deemed reliable but not guaranteed and should be independently verified through personal inspection by appropriate professionals. Listings displayed on this website may be subject to prior sale or removal from sale; availability of any listing should always be independently verified. Listing information is provided for consumers personal, non-commercial use, solely to identify potential properties for potential purchase; all other use is strictly prohibited and may violate relevant federal and state law. Data last updated 2026-10-17T07:49:06.01.
www.djandlindseyrealestate.com/homes/179867467
Print Image

2610 Flicker Cove Sanford, FL 32773

  • Price: $413,900
  • Status: Active
  • On Site: 71 Days
  • Updated: 68 min ago
  • MLS #: O6431519
4
Beds
2
Baths
1
½ Baths
0.17
Acres
2,069
SQFT
$200
$/SQFT
2018
Built
Neighborhood:
Wyndham Preserve
County:
Seminole
Area:
Sanford
Property Description
Welcome to this beautiful 4-bedroom home in the gated community of Wyndham Preserve in Sanford. Designed with an open-concept layout, the spacious living, dining, and kitchen areas flow seamlessly together, making it perfect for both everyday living and entertaining. The kitchen features granite countertops, rich wood cabinetry, stainless steel appliances, and plenty of workspace for the home chef. Upstairs, you'll find a versatile loft that can be used as a home office or play area. The luxurious primary suite offers a large walk-in closet and a private ensuite bathroom complete with dual vanities, a stand-up shower, and a private water closet. Three additional bedrooms provide ample space for family or guests. Step outside to enjoy the spacious backyard, offering plenty of room for outdoor entertaining, gardening, or simply relaxing. Residents of Wyndham Preserve also enjoy fantastic community amenities, including a resort-style pool and playground. Conveniently located just minutes from top-rated schools, shopping, dining, and entertainment, with easy access to major highways for commuting to Orlando and surrounding areas, this home combines comfort, convenience, and an exceptional location.
Exterior Features

Attached Garage Yn Yes Carport Yn No Common Walls Corner Unit Construction Materials BlockStucco Covered Spaces 2 Direction Faces South Exterior Features Irrigation SystemSidewalkSliding Doors Foundation Details Block Lot Features Corner LotCul-De-SacSidewalk Open Parking YN Yes Parking Features DrivewayGarage Door Opener Pool Private Yn No Road Frontage Type Street PavedPrivate Road Road Surface Type PavedAsphalt Roof Shingle Water Access Yn No Water Extras Yn No Water View Yn No Waterfront Yn No

Interior Features

Additional Rooms AtticInside UtilityLoft Appliances Convection OvenDishwasherDisposalMicrowaveRangeRefrigerator Building Area Total 2552 Cooling Central Air Cooling YN Yes Fireplace Yn No Flooring CarpetVinyl Furnished Unfurnished Heating CentralElectric Heating YN Yes Interior Features Ceiling Fan(s)Kitchen/Family Room ComboOpen FloorplanPrimaryBedroom UpstairsSolid Wood CabinetsStone CountersWalk-In Closet(s)Window Treatments Laundry Features InsideLaundry RoomUpper Level Levels Two Rooms Primary Bedroom (Walk-In Closet(s)) Bedroom 3 (Built-in Closet) Dining Room Bedroom 2 (Built-in Closet) Bedroom 4 (Built-in Closet) Living Room Kitchen Sewer Public Sewer Water Source Public Window Features Blinds

Property Features

Additional Lease Restrictions Verify with HOA Additional Parcels YN No Approval Process Verify with HOA Association Amenities ParkPlaygroundPool Association Approval Required Yn Yes Association Fee 350 Association Fee Frequency Quarterly Association Fee Monthly Amount 116.67 Association Fee Requirement Required Association Yn Yes Cdd Yn No Community Features Association Recreation - OwnedDeed RestrictionsGated Community - No GuardNo Truck/RV/Motorcycle ParkingParkPlaygroundPoolSidewalks Down Payment Resource Yes Flood Zone Code X Garage Yn Yes Homestead Yn Yes Lease Considered YN Yes Lease Restrictions YN Yes Listing Terms CashConventionalFHAUSDA LoanVA Loan Minimum Lease 1-2 Years New Construction Yn No Occupant Type Owner Ownership Fee Simple Pets Allowed Yes Property Sub Type Single Family Residence Realtor Info As-IsNo Sign Security Features Closed Circuit Camera(s)Security System Senior Community Yn No Special Listing Conditions None Tax Annual Amount 3879.71 Total Annual Fees 1400 Total Monthly Fees 116.67 Utilities Cable ConnectedElectricity ConnectedStreet LightsUnderground UtilitiesWater Connected Yrs Of Owner Prior To Leasing Re No Zoning RES


Listing information © 2026 My Florida Regional MLS DBA Stellar MLS..
Listing provided courtesy of CENTURY 21 CARIOTI: 407-770-0322.


© 2026 My Florida Regional MLS DBA Stellar MLS. All rights reserved. All listings displayed pursuant to IDX. All listing information is deemed reliable but not guaranteed and should be independently verified through personal inspection by appropriate professionals. Listings displayed on this website may be subject to prior sale or removal from sale; availability of any listing should always be independently verified. Listing information is provided for consumers personal, non-commercial use, solely to identify potential properties for potential purchase; all other use is strictly prohibited and may violate relevant federal and state law. Data last updated 2026-10-17T07:49:06.01.
 
https://bt-photos.global.ssl.fastly.net/mfr/orig_boomver_2_O6431519-2.jpg https://bt-photos.global.ssl.fastly.net/mfr/orig_boomver_2_O6431519-2.jpg https://bt-photos.global.ssl.fastly.net/mfr/orig_boomver_2_O6431519-2.jpg
Logo
DJ & Lindsey Real Estate
731 A1A Beach Boulevard
Saint Augustine FL, 32080