Skip To Content

237 Moccasin Trail W

Jupiter, FL 33458
  • $639,000
  • STATUS: Active
  • ON SITE: 71 Days
  • MLS #: B26061333
UPDATED: 23 min ago
$639,000
  • 3
    BEDS
  • < 1/4 Acre
    ACRES
  • 2
    BATHS
  • 0
    1/2 BATHS
  • 1,648
    SQFT
  • $388
    $/SQFT
Neighborhood:
Type:
Single-Family Home
Built:
1989
County:
Area:

School Information

Elementary School:
Middle School:
High School:

Description

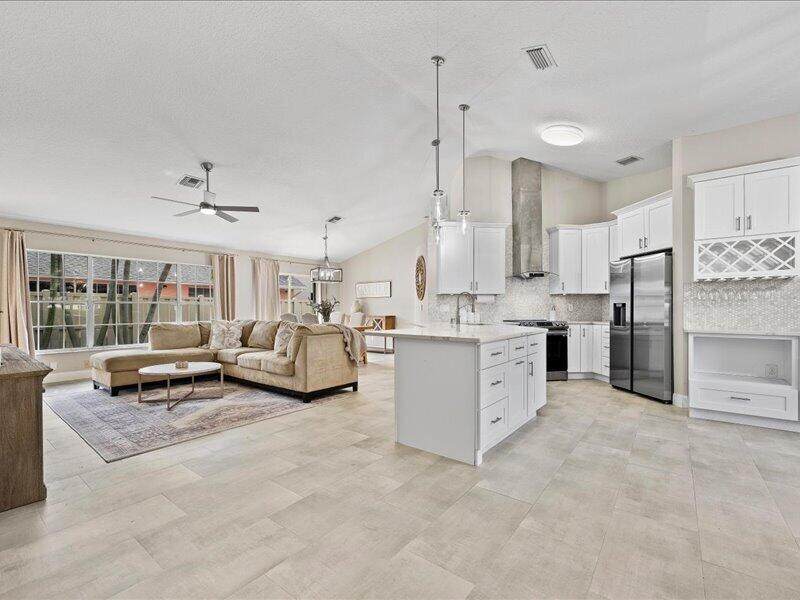
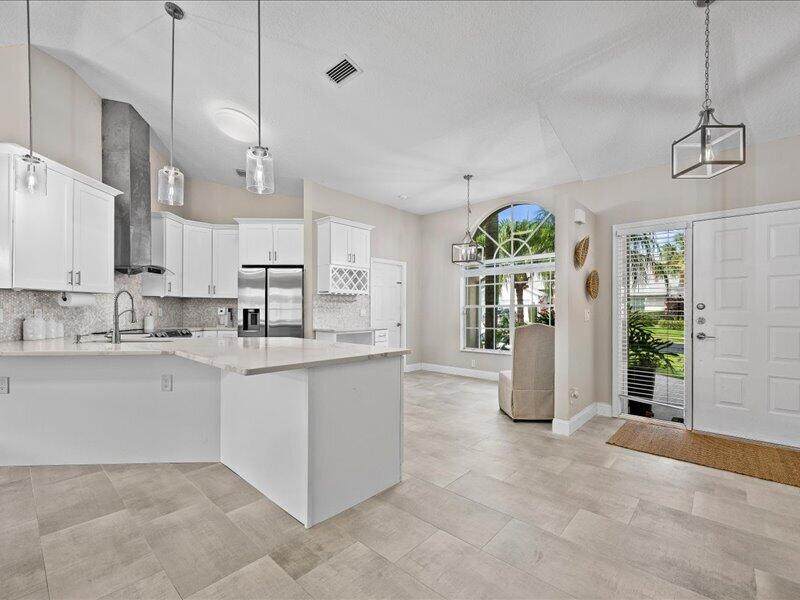
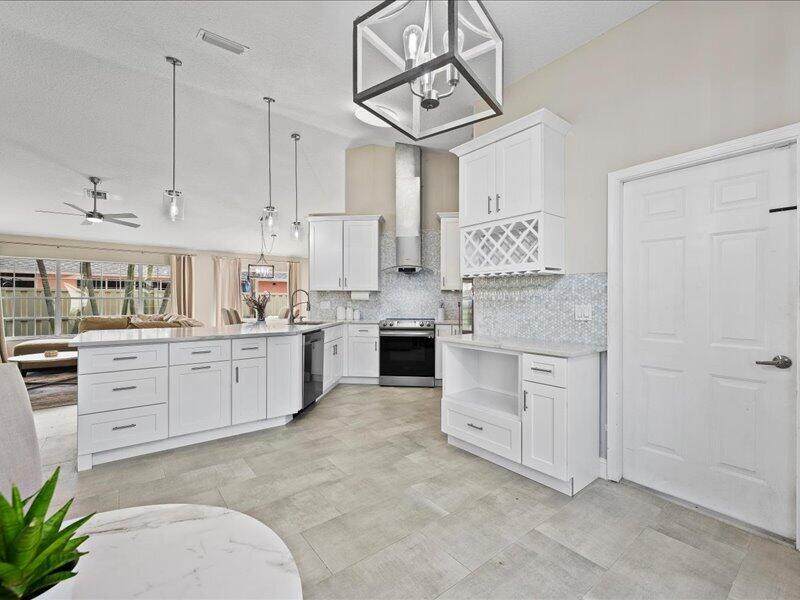
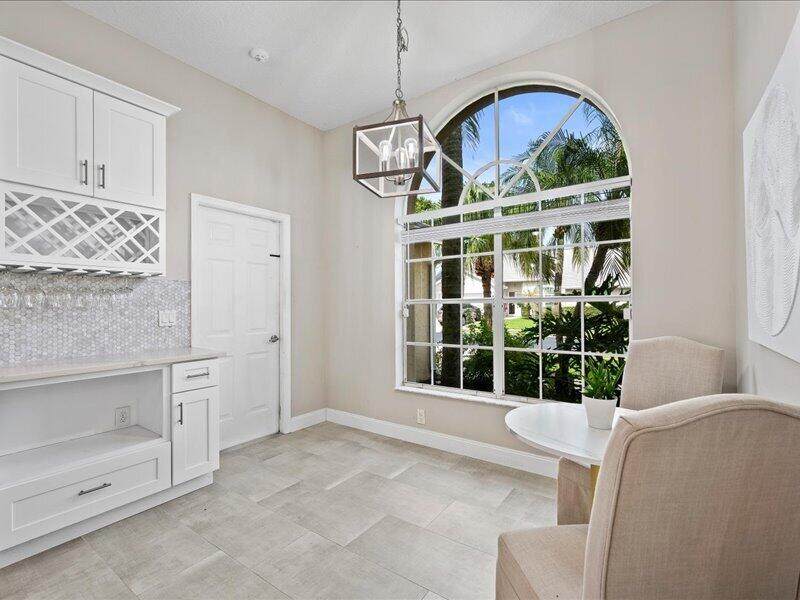
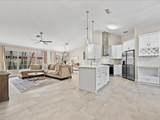
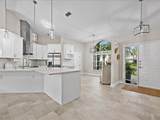
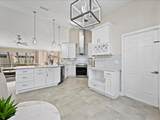
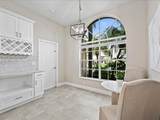
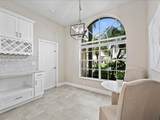
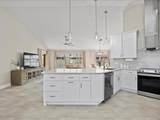
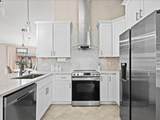
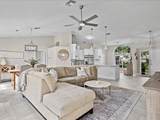
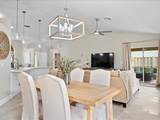
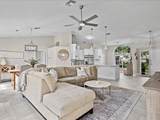
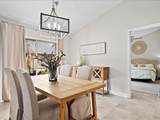
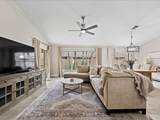
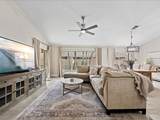
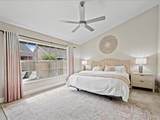
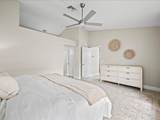
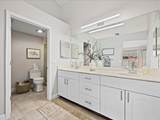
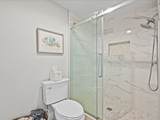
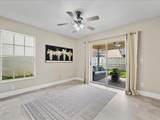
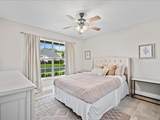
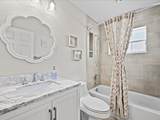
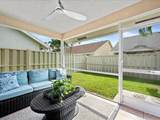
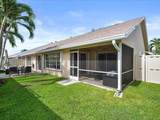
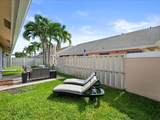
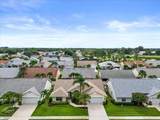
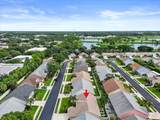
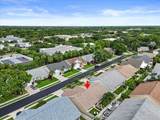
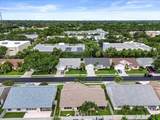
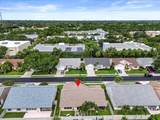
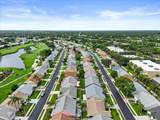
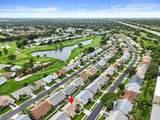
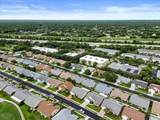
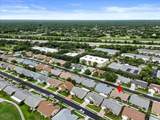
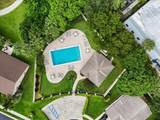
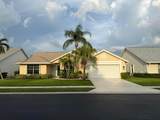
This renovated 3BR/2BA home is a true showstopper! Soaring ceilings, a bright open floor plan, and a stunning kitchen with white cabinetry, quartz countertops, and stainless-steel appliances create the perfect space for entertaining and gatherings. The split-bedroom layout features a spacious primary suite with dual-sink ensuite, plus two additional bedrooms and a full bath. Enjoy the screened-in porch, fenced yard, and patio. Nestles alongside a public golf course, the community offers a heated pool, sidewalks, internet, cable and grounds maintenance. Conveniently located near shopping, restaurants, schools, beaches and just 30 minutes from the airport. A must-see!

Monthly Payment Calculator


All listings featuring the BMLS logo are provided by BeachesMLS Inc. Copyright ©2026 BeachesMLS, Inc.
IDX information is provided exclusively for consumers' personal, non-commercial use and it may not be used for any purpose other than to identify prospective properties consumers may be interested in purchasing. This information is not verified for authenticity or accuracy and is not guaranteed. Data last updated 2026-10-17T12:33:31.89.
www.djandlindseyrealestate.com/homes/179880736
Print Image

237 Moccasin Trail W Jupiter, FL 33458

  • Price: $639,000
  • Status: Active
  • On Site: 71 Days
  • Updated: 23 min ago
  • MLS #: B26061333
3
Beds
2
Baths
0
½ Baths
< 1/4 Acre
Acres
1,648
SQFT
$388
$/SQFT
1989
Built
Neighborhood:
Indian Creek Ph 8-A
County:
Palm Beach
Area:
Jupiter
Elementary School:
Jerry Thomas
Middle School:
Independence
High School:
Jupiter
Property Description
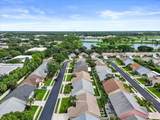
This renovated 3BR/2BA home is a true showstopper! Soaring ceilings, a bright open floor plan, and a stunning kitchen with white cabinetry, quartz countertops, and stainless-steel appliances create the perfect space for entertaining and gatherings. The split-bedroom layout features a spacious primary suite with dual-sink ensuite, plus two additional bedrooms and a full bath. Enjoy the screened-in porch, fenced yard, and patio. Nestles alongside a public golf course, the community offers a heated pool, sidewalks, internet, cable and grounds maintenance. Conveniently located near shopping, restaurants, schools, beaches and just 30 minutes from the airport. A must-see!
Exterior Features

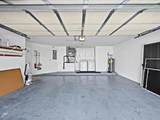
Architectural Style Ranch Attached Garage YN Yes Carport YN No Construction Materials CBS ( Concrete Block Structure) Block Stucco Covered Spaces 2 Entry Level 1 Exterior Features None Outdoor Living Area Porch Foundation Details Slab Garage YN Yes Parking Features Attached Driveway Garage Garage Door Opener Parking Total 4 Patio And Porch Features Patio Porch Screened Pool Features Heated Pool Private YN No Roof Shingle Spa YN No

Interior Features

Appliances Cooktop Dryer Dishwasher ENERGY STAR Qualified Dishwasher Electric Cooktop Electric Range Electric Water Heater Ice Maker Oven Range Refrigerator Vented Exhaust Fan Water Heater Washer Building Area Total 2196 Cooling Central Air Ceiling Fan(s) Electric Cooling YN Yes Fireplace YN No Flooring Tile Furnished Unfurnished Heating Central Electric Heating YN Yes Interior Features Built-in Features Breakfast Area Closet Cabinetry Cathedral Ceiling(s) Dual Sinks Eat-in Kitchen High Ceilings Living / Dining Room Main Level Primary Split Bedrooms Vaulted Ceiling(s) Walk- In Closet(s) Laundry Features Inside In Garage Levels One Main Level Bathrooms 2 Main Level Bedrooms 3 Rooms Total 9

Property Features

Association Amenities Clubhouse Pool Association Fee 242 Association Fee Frequency Monthly Association Fee Includes Common Areas Cable TV Maintenance Grounds Pest Control Trash Internet Association YN Yes Community Features Home Owners Association Direction Faces West Electric 220 Volts Fencing Back Yard Fenced Gate Land Lease YN No Listing Terms Cash Conventional Contract Lot Features Sprinklers Automatic Sprinkler System< 1 /4 Acre Membership Equity YN False Membership Fee New Construction YN No Occupant Type Call Agent Other Equipment None Other Structures None Pets Allowed Pet Restrictions Yes Property Condition Resale Updated / Remodeled Property Sub Type Single Family Residence Property Sub Type Additional Single Family Residence Restrictions No BoatsNo Commercial VehiclesNo RVOK To Lease Road Surface Type Asphalt Security Features Carbon Monoxide Detector(s) None Smoke Detector(s) Senior Community YN No Sewer Public Sewer Special Listing Conditions Standard Stories 1 Stories Total 1 Tax Annual Amount 6661.48 Tax Year 2025 Utilities Cable Connected Electricity Connected Phone Available Sewer Connected Water Available View Garden View YN Yes Water Source Public Waterfront Features None Waterfront YN No

Listing provided courtesy of Keller Williams Realty Jupiter: . Listing information © 2026 BeachesMLS


All listings featuring the BMLS logo are provided by BeachesMLS Inc. Copyright ©2026 BeachesMLS, Inc.
IDX information is provided exclusively for consumers' personal, non-commercial use and it may not be used for any purpose other than to identify prospective properties consumers may be interested in purchasing. This information is not verified for authenticity or accuracy and is not guaranteed. Data last updated 2026-10-17T12:33:31.89.
 
https://bt-photos.global.ssl.fastly.net/beaches/orig_boomver_2_B26061333-2.jpg https://bt-photos.global.ssl.fastly.net/beaches/orig_boomver_2_B26061333-2.jpg https://bt-photos.global.ssl.fastly.net/beaches/orig_boomver_2_B26061333-2.jpg
Logo
DJ & Lindsey Real Estate
731 A1A Beach Boulevard
Saint Augustine FL, 32080