



















Description
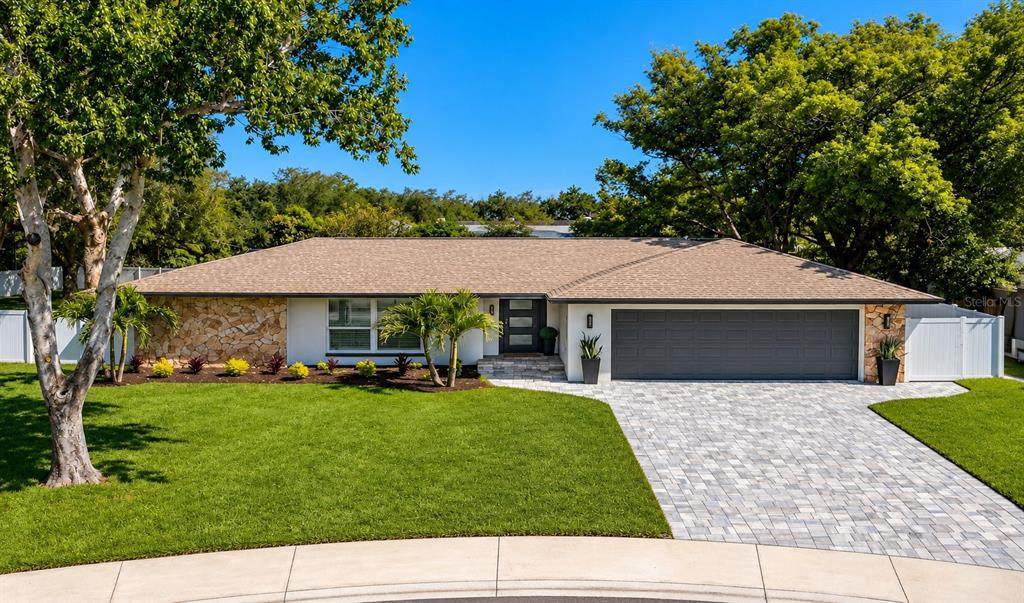
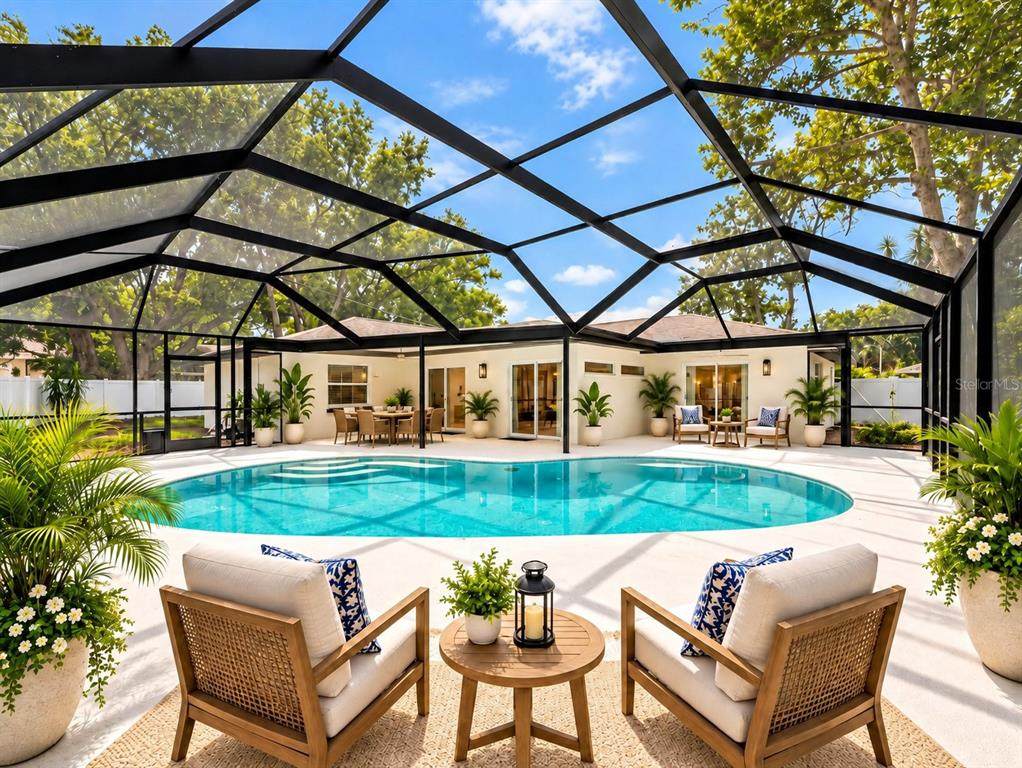
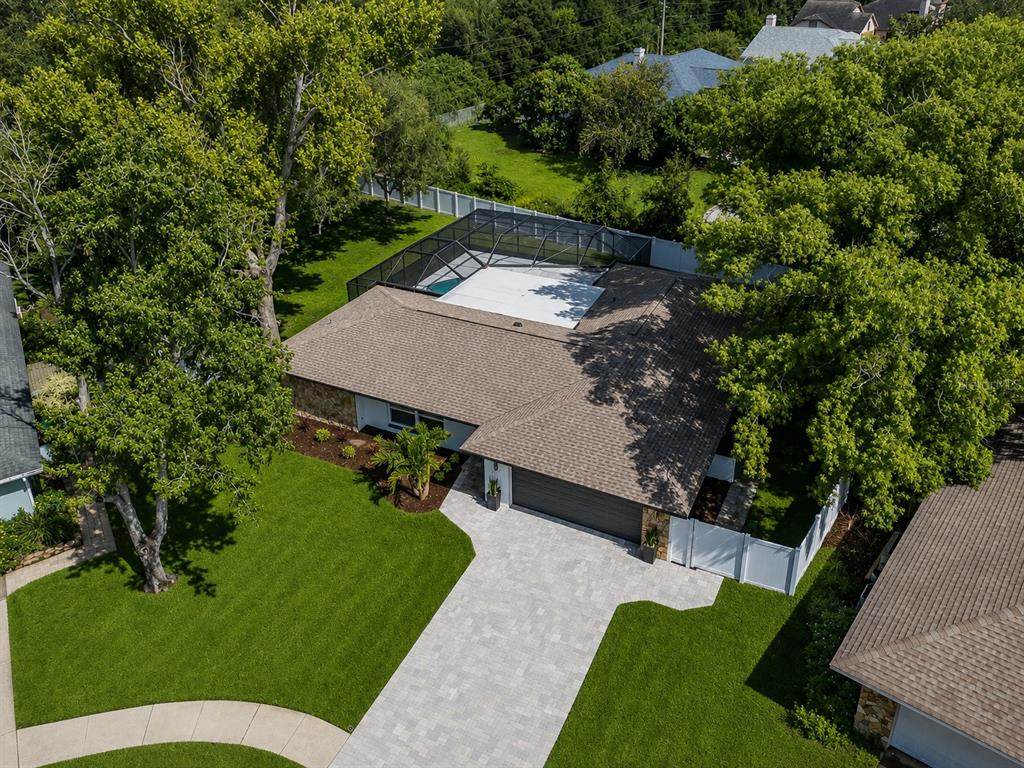
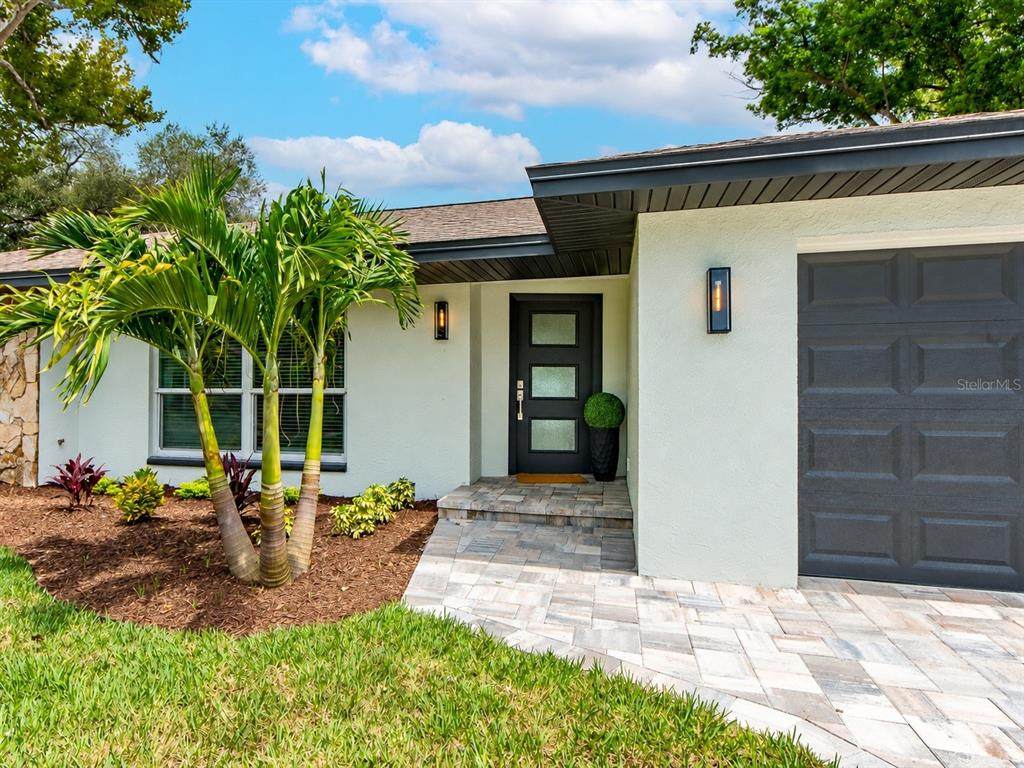
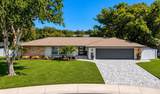
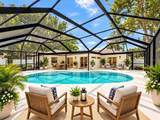
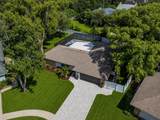
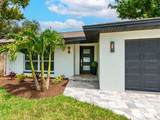
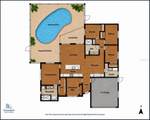
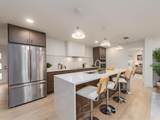
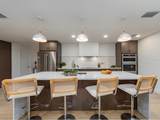
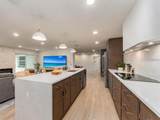
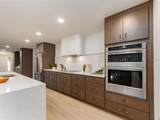
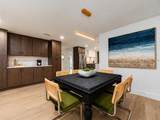
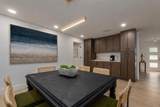
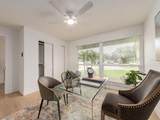
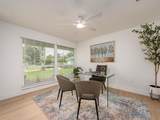
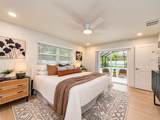
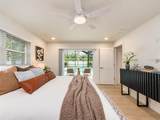
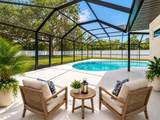
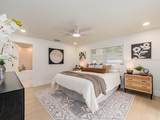
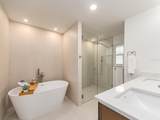
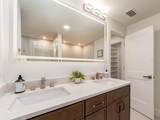
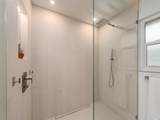
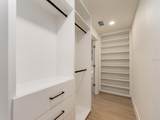
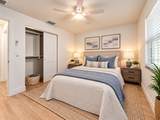
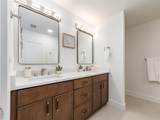
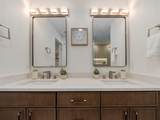
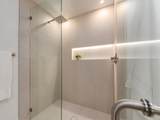
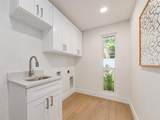
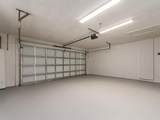
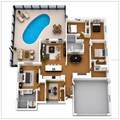
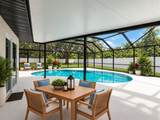
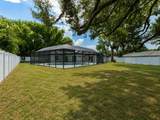
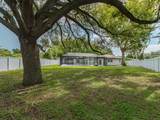
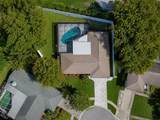
Virtually Staged. INCREDIBLE DEAL — A RARE OPPORTUNITY TO OWN A BEAUTIFULLY TRANSFORMED DUNEDIN POOL HOME WITH EXTENSIVE NEW RENOVATIONS AND AN EXTRAORDINARY AMOUNT OF VALUE ADDED! Featuring major system upgrades, a beautifully updated interior, updated exterior, and a private 1/3-acre cul-de-sac PVC fenced in homesite, WHY BUILD NEW WHEN YOU CAN HAVE IT ALL RIGHT HERE? Imagine coming home to your own private retreat on one of the largest homesites in Spanish Pines — a private 1/3-acre cul-de-sac lot with a beautiful, screened pool, expansive side yards, and a huge backyard. This stunning completely updated 4-BEDROOM PLUS STUDY pool home has it all!!! NEW ROOF 2025, HURRICANE IMPACT-RESISTANT WINDOWS (2025); NEW HIGH-EFFICIENCY TRANE AIR CONDITIONING SYSTEM WITH ALL-NEW DUCTWORK (2026); NEW ELECTRICAL 2026, ALL NEW PLUMBING (2026); R-38 ATTIC INSULATION 2026 AND SO MUCH MORE! From the moment you arrive, the updated paver driveway, new landscaping, front entry and updated exterior set the tone. Inside, the home has been completely updated with new flooring, base, trim, interior doors, textured ceilings, fresh Sherwin-Williams paint, and luxurious finishes throughout. The heart of the home is the new island kitchen and dining rooms featuring beautiful wood cabinetry, quartz countertops, premium KitchenAid appliances, 36-inch built-in cooktop, convection wall oven, convection wall microwave, custom range hood, two pantries, and a quartz coffee bar/serving station. The spacious great room provides the perfect gathering space, highlighted by a dramatic stone-veneer accent wall and built-in 60-inch fireplace. The spacious primary suite features a private pool / Lania area for morning coffee, built-ins at the walk-in closet and a luxurious bath with a freestanding soaking tub, frameless glass enclosed walk-in shower, illuminated LED niche, lovely dual-sink quartz vanity, floor-to-ceiling designer tile, and backlit LED mirror. The three additional bedrooms and private study provide exceptional flexibility, with custom built-in closet systems in all 4 bedrooms plus the study. The updated secondary bath offers the same level of luxury with dual sinks, beautiful cabinetry, quartz countertops, frameless glass enclosed shower and designer tile. All new plumbing and electrical fixtures throughout the entire home. Outside, the oversized homesite creates an exceptional setting for poolside entertaining, family gatherings, or simply enjoying the privacy and space that is so hard to find in Dunedin. The pool deck and pool cage have been refinished, new landscaping, paver walkways, PVC privacy fencing, and a spacious two-car garage with updated garage door and opener, side service door, LED lighting, and epoxy floor finish. Best of all, you're just minutes from Downtown Dunedin, Honeymoon Island, the Dunedin Causeway, Pinellas Trail, shopping, restaurants, and area beaches, with two major airports less than 35 minutes away. Get on your E BIKE or street legal GOLF CART and explore Honeymoon Island Beaches and everything beautiful Dunedin has to offer!!!! PROPERTY IS ALSO NOT IN A FLOOD ZONE. This is more than a beautifully renovated home — it is a home designed to be enjoyed. The combination of a new interior and exterior updates, major system upgrades, luxury finishes, beautiful pool, and an oversized private 1/3-acre cul-de-sac fenced in homesite makes this a truly special Dunedin opportunity.
-
4BEDS
-
0.32ACRES
-
2BATHS
-
01/2 BATHS
-
2,010SQFT
-
$433$/SQFT
School Information
Description
Virtually Staged. INCREDIBLE DEAL — A RARE OPPORTUNITY TO OWN A BEAUTIFULLY TRANSFORMED DUNEDIN POOL HOME WITH EXTENSIVE NEW RENOVATIONS AND AN EXTRAORDINARY AMOUNT OF VALUE ADDED! Featuring major system upgrades, a beautifully updated interior, updated exterior, and a private 1/3-acre cul-de-sac PVC fenced in homesite, WHY BUILD NEW WHEN YOU CAN HAVE IT ALL RIGHT HERE? Imagine coming home to your own private retreat on one of the largest homesites in Spanish Pines — a private 1/3-acre cul-de-sac lot with a beautiful, screened pool, expansive side yards, and a huge backyard. This stunning completely updated 4-BEDROOM PLUS STUDY pool home has it all!!! NEW ROOF 2025, HURRICANE IMPACT-RESISTANT WINDOWS (2025); NEW HIGH-EFFICIENCY TRANE AIR CONDITIONING SYSTEM WITH ALL-NEW DUCTWORK (2026); NEW ELECTRICAL 2026, ALL NEW PLUMBING (2026); R-38 ATTIC INSULATION 2026 AND SO MUCH MORE! From the moment you arrive, the updated paver driveway, new landscaping, front entry and updated exterior set the tone. Inside, the home has been completely updated with new flooring, base, trim, interior doors, textured ceilings, fresh Sherwin-Williams paint, and luxurious finishes throughout. The heart of the home is the new island kitchen and dining rooms featuring beautiful wood cabinetry, quartz countertops, premium KitchenAid appliances, 36-inch built-in cooktop, convection wall oven, convection wall microwave, custom range hood, two pantries, and a quartz coffee bar/serving station. The spacious great room provides the perfect gathering space, highlighted by a dramatic stone-veneer accent wall and built-in 60-inch fireplace. The spacious primary suite features a private pool / Lania area for morning coffee, built-ins at the walk-in closet and a luxurious bath with a freestanding soaking tub, frameless glass enclosed walk-in shower, illuminated LED niche, lovely dual-sink quartz vanity, floor-to-ceiling designer tile, and backlit LED mirror. The three additional bedrooms and private study provide exceptional flexibility, with custom built-in closet systems in all 4 bedrooms plus the study. The updated secondary bath offers the same level of luxury with dual sinks, beautiful cabinetry, quartz countertops, frameless glass enclosed shower and designer tile. All new plumbing and electrical fixtures throughout the entire home. Outside, the oversized homesite creates an exceptional setting for poolside entertaining, family gatherings, or simply enjoying the privacy and space that is so hard to find in Dunedin. The pool deck and pool cage have been refinished, new landscaping, paver walkways, PVC privacy fencing, and a spacious two-car garage with updated garage door and opener, side service door, LED lighting, and epoxy floor finish. Best of all, you're just minutes from Downtown Dunedin, Honeymoon Island, the Dunedin Causeway, Pinellas Trail, shopping, restaurants, and area beaches, with two major airports less than 35 minutes away. Get on your E BIKE or street legal GOLF CART and explore Honeymoon Island Beaches and everything beautiful Dunedin has to offer!!!! PROPERTY IS ALSO NOT IN A FLOOD ZONE. This is more than a beautifully renovated home — it is a home designed to be enjoyed. The combination of a new interior and exterior updates, major system upgrades, luxury finishes, beautiful pool, and an oversized private 1/3-acre cul-de-sac fenced in homesite makes this a truly special Dunedin opportunity.

© 2026 My Florida Regional MLS DBA Stellar MLS. All rights reserved. All listings displayed pursuant to IDX. All listing information is deemed reliable but not guaranteed and should be independently verified through personal inspection by appropriate professionals. Listings displayed on this website may be subject to prior sale or removal from sale; availability of any listing should always be independently verified. Listing information is provided for consumers personal, non-commercial use, solely to identify potential properties for potential purchase; all other use is strictly prohibited and may violate relevant federal and state law. Data last updated 2026-10-17T14:46:49.963.
