Skip To Content

1952 Rock Maple Bend

Kissimmee, FL 34746
  • $485,000
  • STATUS: Active
  • ON SITE: 71 Days
  • MLS #: O6429613
UPDATED: 45 min ago
$485,000
  • 4
    BEDS
  • 0.11
    ACRES
  • 2
    BATHS
  • 1
    1/2 BATHS
  • 2,334
    SQFT
  • $208
    $/SQFT
Neighborhood:
Type:
Single-Family Home
Built:
2023
County:

School Information

Elementary School:
Middle School:
High School:

Description

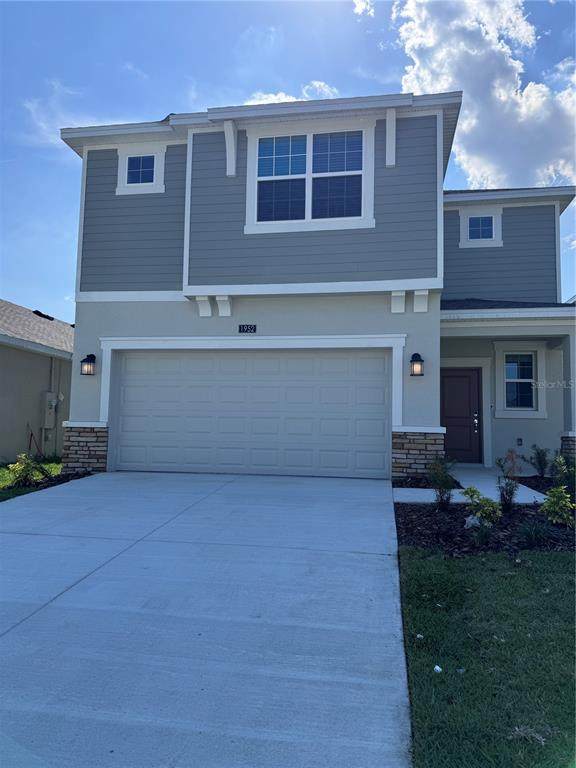
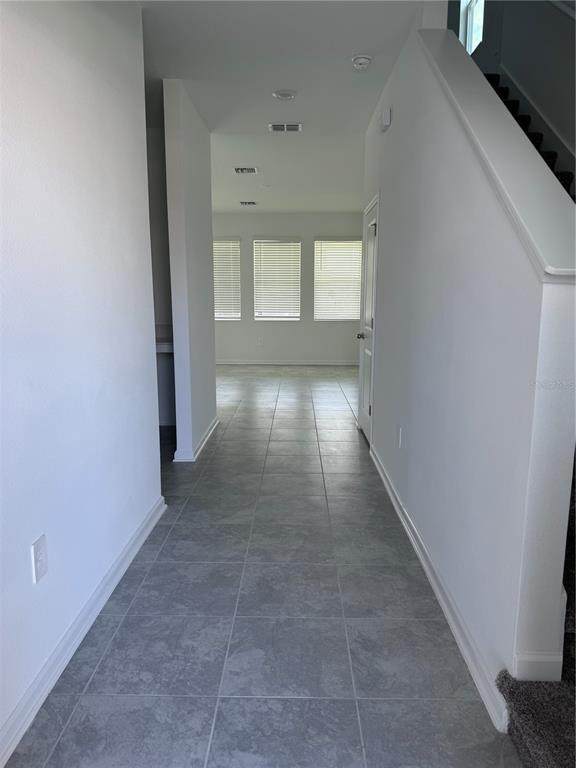
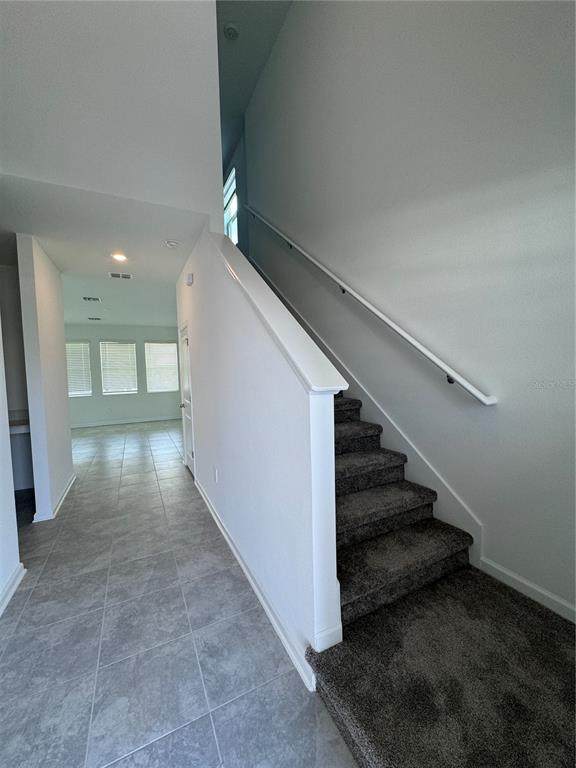
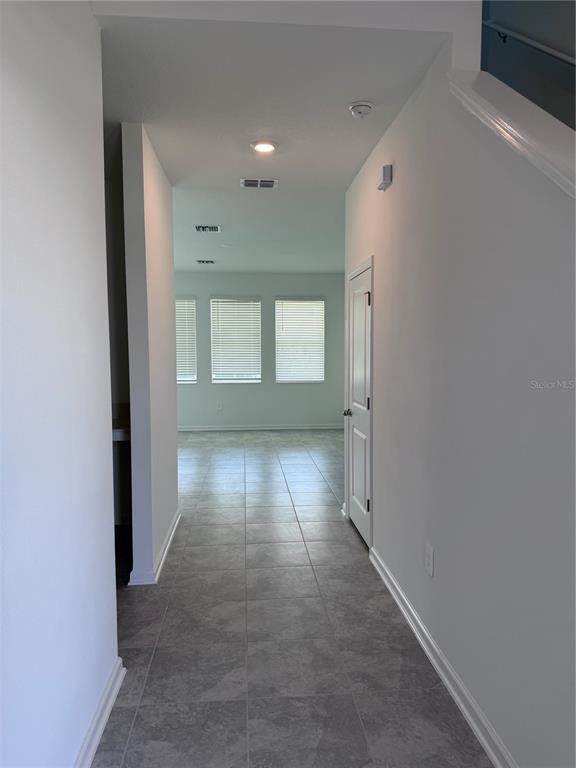
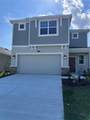
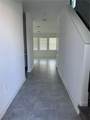
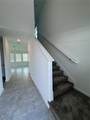
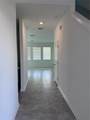
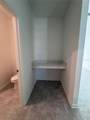
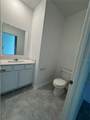
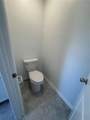
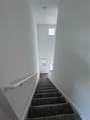
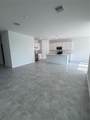
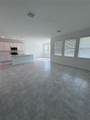
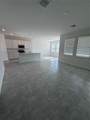
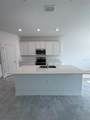
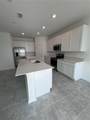
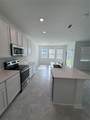
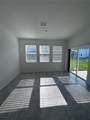
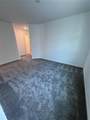
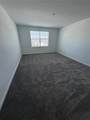
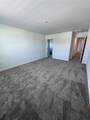
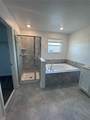
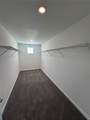
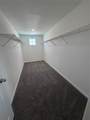
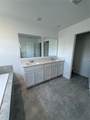
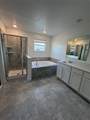
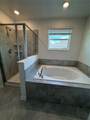
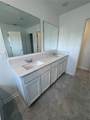
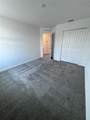
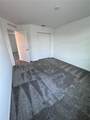
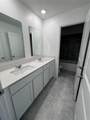
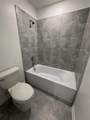
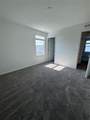
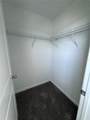
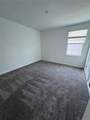
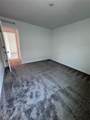
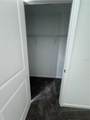
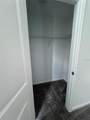
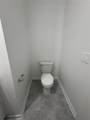
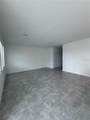
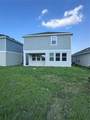
Welcome to 1952 Rock Maple Bend, Kissimmee, FL, a beautifully maintained home featuring a spacious and thoughtfully designed floor plan for comfortable Florida living. The open-concept layout seamlessly connects the living room, dining area, and modern kitchen, creating an inviting space for everyday living and entertaining. The private primary suite includes a well-appointed bathroom and a generous walk-in closet, while the additional bedrooms provide flexibility for family, guests, or a home office. Large windows bring in abundant natural light, creating a bright and welcoming atmosphere throughout the home. Located in a desirable community, residents enjoy exceptional amenities including a resort-style swimming pool, clubhouse, playground, walking trails, parks, and beautifully maintained common areas. The convenient Kissimmee location provides easy access to shopping, restaurants, schools, healthcare facilities, and Central Florida's renowned attractions, including Walt Disney World Resort. Nearby major highways such as US-192, US-17/92, and Florida's Turnpike make commuting to Orlando, Lake Nona, and surrounding areas simple and convenient. The application process is easy and straightforward, making it simple to take the next step toward making this beautiful property your new home.

Monthly Payment Calculator


© 2026 My Florida Regional MLS DBA Stellar MLS. All rights reserved. All listings displayed pursuant to IDX. All listing information is deemed reliable but not guaranteed and should be independently verified through personal inspection by appropriate professionals. Listings displayed on this website may be subject to prior sale or removal from sale; availability of any listing should always be independently verified. Listing information is provided for consumers personal, non-commercial use, solely to identify potential properties for potential purchase; all other use is strictly prohibited and may violate relevant federal and state law. Data last updated 2026-10-17T13:46:50.79.
www.djandlindseyrealestate.com/homes/179854833
Print Image

1952 Rock Maple Bend Kissimmee, FL 34746

  • Price: $485,000
  • Status: Active
  • On Site: 71 Days
  • Updated: 45 min ago
  • MLS #: O6429613
4
Beds
2
Baths
1
½ Baths
0.11
Acres
2,334
SQFT
$208
$/SQFT
2023
Built
Neighborhood:
Storey Creek 40S
County:
Osceola
Area:
Kissimmee (West Of Town)
Elementary School:
Pleasant Hill Elem
Middle School:
Horizon Middle
High School:
Poinciana High School
Property Description
Welcome to 1952 Rock Maple Bend, Kissimmee, FL, a beautifully maintained home featuring a spacious and thoughtfully designed floor plan for comfortable Florida living. The open-concept layout seamlessly connects the living room, dining area, and modern kitchen, creating an inviting space for everyday living and entertaining. The private primary suite includes a well-appointed bathroom and a generous walk-in closet, while the additional bedrooms provide flexibility for family, guests, or a home office. Large windows bring in abundant natural light, creating a bright and welcoming atmosphere throughout the home. Located in a desirable community, residents enjoy exceptional amenities including a resort-style swimming pool, clubhouse, playground, walking trails, parks, and beautifully maintained common areas. The convenient Kissimmee location provides easy access to shopping, restaurants, schools, healthcare facilities, and Central Florida's renowned attractions, including Walt Disney World Resort. Nearby major highways such as US-192, US-17/92, and Florida's Turnpike make commuting to Orlando, Lake Nona, and surrounding areas simple and convenient. The application process is easy and straightforward, making it simple to take the next step toward making this beautiful property your new home.
Exterior Features

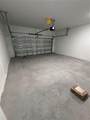
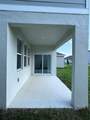
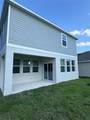
Attached Garage Yn Yes Carport Yn No Construction Materials Stucco Covered Spaces 2 Direction Faces East Exterior Features Irrigation SystemSliding Doors Fencing Fenced Foundation Details Block Garage Dimensions 19x20 Open Parking YN Yes Parking Features DrivewayGarage Door Opener Patio And Porch Features EnclosedPatioPorch Pool Private Yn No Road Frontage Type Street PavedPrivate Road Road Surface Type PavedAsphalt Roof Shingle Water Access Yn No Water Extras Yn No Water View Yn No Waterfront Yn No

Interior Features

Additional Rooms Family RoomInside Utility Appliances DishwasherDisposalFreezerMicrowaveRangeRefrigerator Building Area Total 2734 Cooling Central Air Cooling YN Yes Fireplace Yn No Flooring CarpetCeramic Tile Furnished Unfurnished Heating CentralElectricSolar Heating YN Yes Interior Features Kitchen/Family Room ComboOpen FloorplanPest Guard SystemPrimary Bedroom Main FloorSolid Surface CountersSolid Wood CabinetsThermostatWalk-In Closet(s) Laundry Features Inside Levels Two Rooms Great Room Kitchen (Kitchen Island) Loft Dining Room Bedroom 3 (Built-in Closet) Primary Bedroom (Walk-In Closet(s)) Balcony/Porch/Lanai Bedroom 2 (Built-in Closet) Bedroom 4 (Built-in Closet) Sewer Public Sewer Water Source Public Window Features BlindsThermal Windows

Property Features

Additional Lease Restrictions PLEASE VERIFY RULES AND REGULATIONS WITH HOA Additional Parcels YN No Approval Process PLEASE VERIFY RULES AND REGULATIONS WITH HOA Association Amenities Fitness CenterParkPlaygroundTennis Court(s) Association Approval Required Yn Yes Association Fee 156.95 Association Fee Frequency Monthly Association Fee Monthly Amount 156.95 Association Fee Requirement Required Association Yn Yes Builder Name Lennar Homes Cdd Yn Yes Community Features Fitness CenterParkPlaygroundPoolTennis Court(s) Down Payment Resource Yes Flood Zone Code X Garage Yn Yes Homestead Yn No Lease Considered YN Yes Lease Restrictions YN No Listing Terms CashConventionalFHAVA Loan Minimum Lease 8-12 Months Month To Month Or Weekly Yn Yes New Construction Yn Yes Number Of Pets 2 Occupant Type Tenant Ownership Fee Simple Pet Restrictions Please verify rules and regulations with HOA Pets Allowed Cats OKDogs OKYes Property Attached YN No Property Condition Completed Property Sub Type Single Family Residence Realtor Info As-Is Security Features Security System OwnedSmoke Detector(s) Senior Community Yn No Special Listing Conditions None Tax Annual Amount 5133 Total Annual Fees 1883.4 Total Monthly Fees 156.95 Utilities Cable AvailableCable ConnectedElectricity AvailableElectricity ConnectedPublicUnderground UtilitiesWater Available Yrs Of Owner Prior To Leasing Re No Zoning P-D


Listing information © 2026 My Florida Regional MLS DBA Stellar MLS..
Listing provided courtesy of GLASSTONE GROUP INC: 321-490-3001.


© 2026 My Florida Regional MLS DBA Stellar MLS. All rights reserved. All listings displayed pursuant to IDX. All listing information is deemed reliable but not guaranteed and should be independently verified through personal inspection by appropriate professionals. Listings displayed on this website may be subject to prior sale or removal from sale; availability of any listing should always be independently verified. Listing information is provided for consumers personal, non-commercial use, solely to identify potential properties for potential purchase; all other use is strictly prohibited and may violate relevant federal and state law. Data last updated 2026-10-17T13:46:50.79.
 
https://bt-photos.global.ssl.fastly.net/mfr/orig_boomver_1_O6429613-2.jpg https://bt-photos.global.ssl.fastly.net/mfr/orig_boomver_1_O6429613-2.jpg https://bt-photos.global.ssl.fastly.net/mfr/orig_boomver_1_O6429613-2.jpg
Logo
DJ & Lindsey Real Estate
731 A1A Beach Boulevard
Saint Augustine FL, 32080