



Skip To Content

19369 SW 100TH Loop

Dunnellon, FL 34432
  • $285,000
  • STATUS: Active
  • ON SITE: 71 Days
  • MLS #: A4702212
UPDATED: 34 min ago
$285,000
  • 3
    BEDS
  • 0.31
    ACRES
  • 2
    BATHS
  • 0
    1/2 BATHS
  • 1,623
    SQFT
  • $176
    $/SQFT
Neighborhood:
Type:
Single-Family Home
Built:
2007
County:
Area:

School Information

Elementary School:
Middle School:
High School:

Description

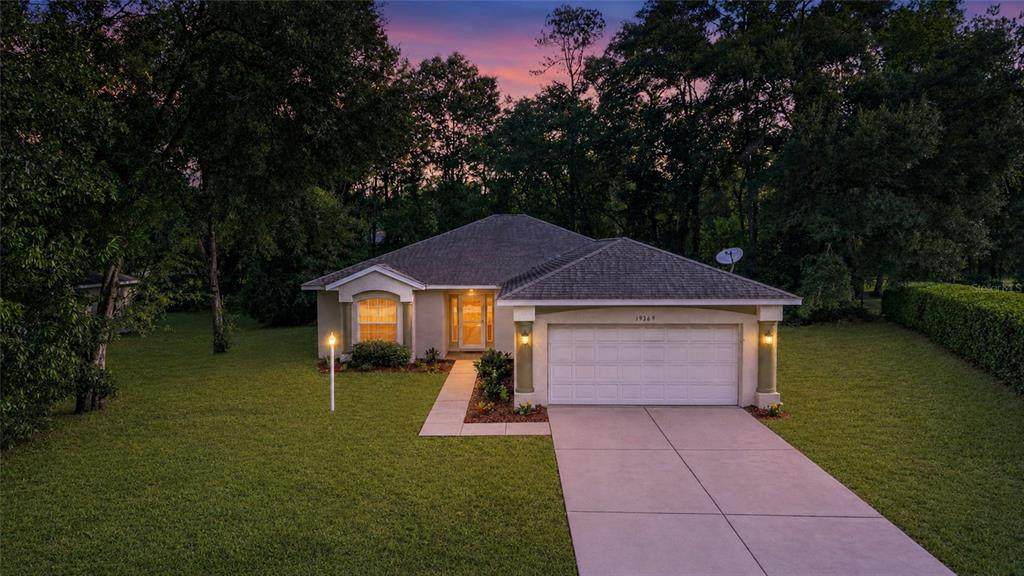
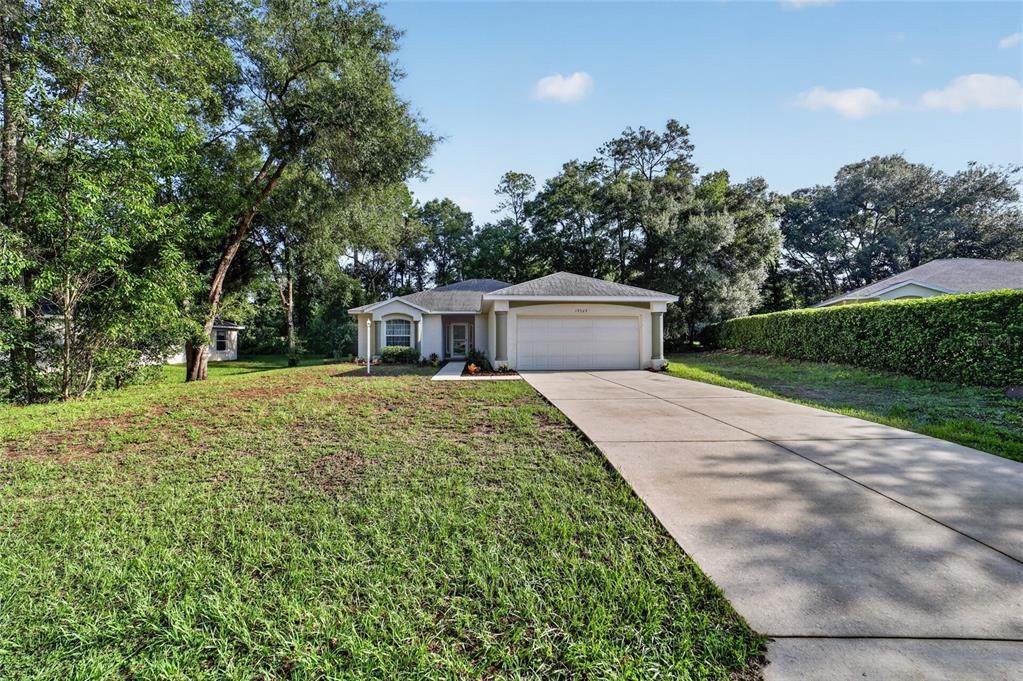
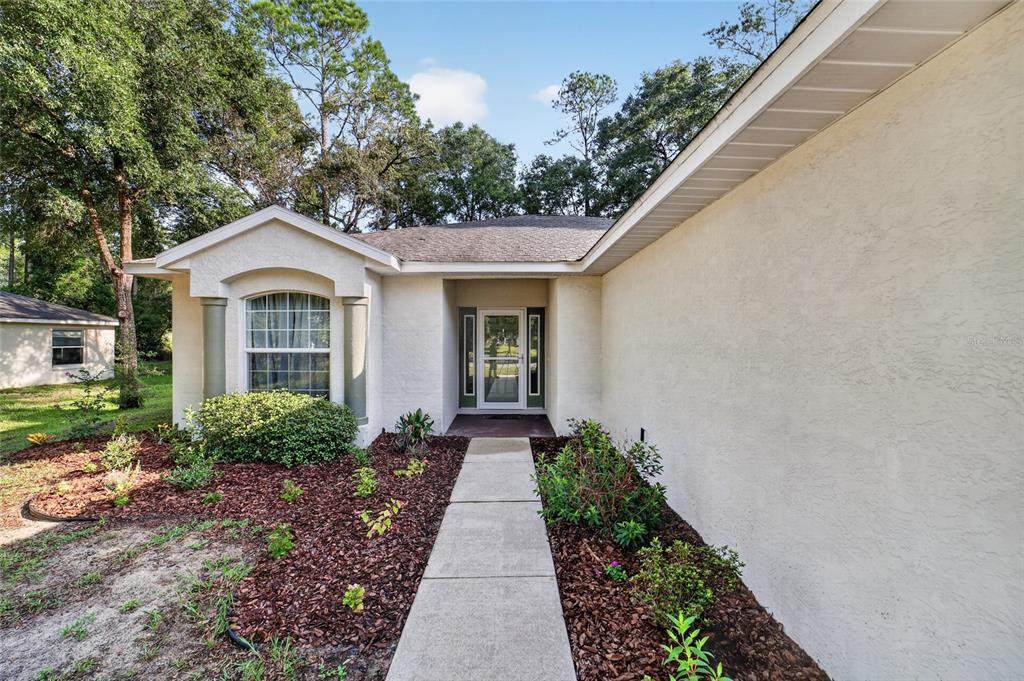
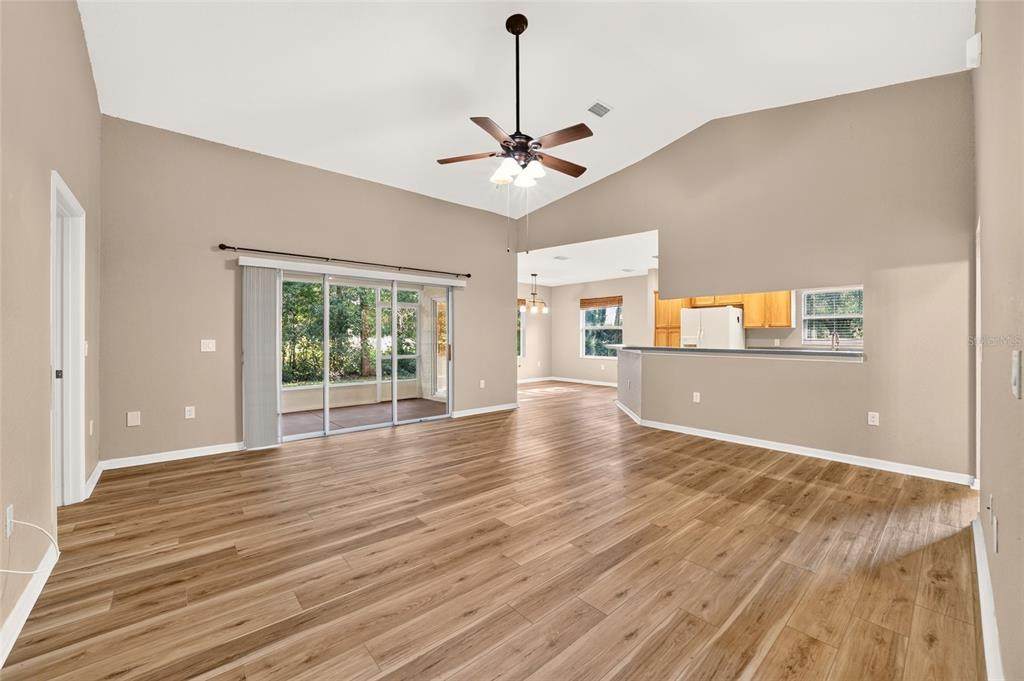
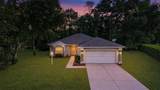
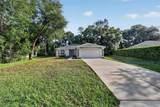
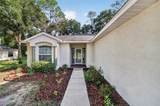
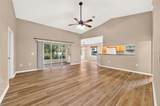
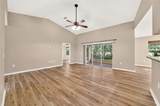
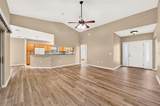
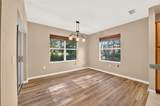
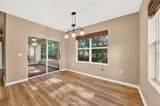
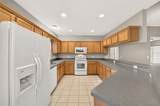
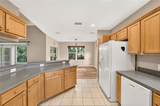
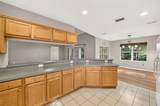
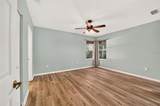
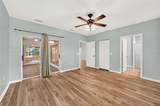
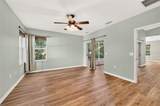
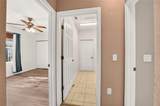
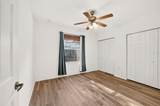
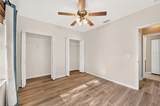
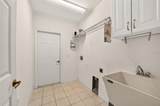
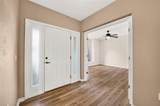
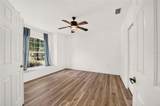
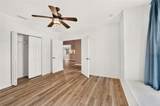
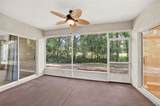
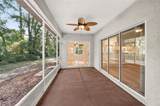
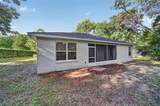
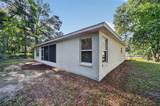
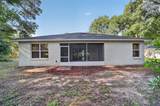
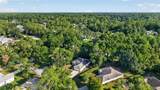
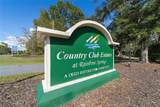
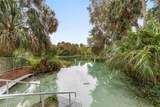
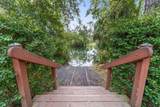
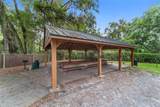
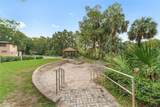
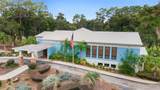
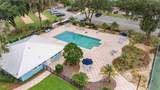
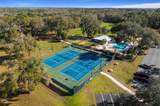
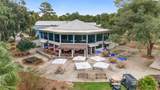
Beautiful home in a beautiful neighborhood. This home features luxury vinyl flooring throughout the home except the wet areas, a large kitchen with an abundance of cabinet and counter space, a split floor plan, and a wall of trees creating privacy. Enjoy the benefits of an inside laundry room including the convenient deep sink, cabinet, and storage shelf. The vaulted ceiling accentuates the large living room making the spaciousness something that can't be missed. This home is ready for you to enjoy the large bedrooms, abundant closet space, and foliage view including but not limited to its screened in rear porch. As a whole, this home is made for affordable luxury with neighborhood access to the beloved Rainbow River. Access to the Rainbow River is only one of the pleasant amenities that makes this neighborhood so desirable. Enjoy the clubhouse with its tennis court, pool, fitness center, and more. The neighborhood as a whole is beautifully maintained and is located on the fringe of the city. This home is close to grocery stores, restaurants, churches, hiking trails, and other activities. Make an appointment to make this house your home today.

Monthly Payment Calculator


© 2026 My Florida Regional MLS DBA Stellar MLS. All rights reserved. All listings displayed pursuant to IDX. All listing information is deemed reliable but not guaranteed and should be independently verified through personal inspection by appropriate professionals. Listings displayed on this website may be subject to prior sale or removal from sale; availability of any listing should always be independently verified. Listing information is provided for consumers personal, non-commercial use, solely to identify potential properties for potential purchase; all other use is strictly prohibited and may violate relevant federal and state law. Data last updated 2026-10-17T14:46:49.963.
www.djandlindseyrealestate.com/homes/179873459
Print Image

19369 SW 100TH Loop Dunnellon, FL 34432

  • Price: $285,000
  • Status: Active
  • On Site: 71 Days
  • Updated: 34 min ago
  • MLS #: A4702212
3
Beds
2
Baths
0
½ Baths
0.31
Acres
1,623
SQFT
$176
$/SQFT
2007
Built
Neighborhood:
Rainbow Spgs 05 Rep
County:
Marion
Area:
Dunnellon
Elementary School:
Dunnellon Elementary School
Middle School:
Dunnellon Middle School
High School:
Dunnellon High School
Property Description
Beautiful home in a beautiful neighborhood. This home features luxury vinyl flooring throughout the home except the wet areas, a large kitchen with an abundance of cabinet and counter space, a split floor plan, and a wall of trees creating privacy. Enjoy the benefits of an inside laundry room including the convenient deep sink, cabinet, and storage shelf. The vaulted ceiling accentuates the large living room making the spaciousness something that can't be missed. This home is ready for you to enjoy the large bedrooms, abundant closet space, and foliage view including but not limited to its screened in rear porch. As a whole, this home is made for affordable luxury with neighborhood access to the beloved Rainbow River. Access to the Rainbow River is only one of the pleasant amenities that makes this neighborhood so desirable. Enjoy the clubhouse with its tennis court, pool, fitness center, and more. The neighborhood as a whole is beautifully maintained and is located on the fringe of the city. This home is close to grocery stores, restaurants, churches, hiking trails, and other activities. Make an appointment to make this house your home today.
Exterior Features

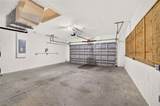
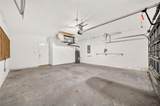
Additional Water Information River access is included in the HOA fee Attached Garage Yn Yes Carport Yn No Construction Materials Block Covered Spaces 2 Direction Faces South Exterior Features Irrigation SystemSliding Doors Foundation Details Slab Garage Dimensions 20x19 Lot Features In CountyLandscaped Lot Size Dimensions 95 x 143 Pool Private Yn No Road Frontage Type Street Paved Road Surface Type Paved Roof Shingle Water Access River Water Access Yn Yes Water Body Name RAINBOW RIVER Water Extras Yn No Water View Yn No Waterfront Yn No

Interior Features

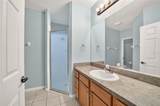
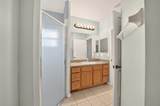
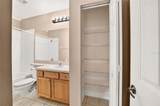
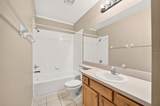
Appliances DishwasherDisposalElectric Water HeaterMicrowaveRangeRefrigerator Building Area Total 2259 Cooling Central Air Cooling YN Yes Fireplace Yn No Flooring TileVinyl Furnished Unfurnished Heating Electric Heating YN Yes Interior Features Ceiling Fan(s)Open FloorplanThermostatVaulted Ceiling(s)Walk-In Closet(s) Laundry Features Electric Dryer HookupInsideLaundry Room Levels One Rooms Primary Bedroom (Ceiling Fan(s)Walk-In Closet(s)) Living Room (Ceiling Fan(s)No Closet) Bedroom 3 (Ceiling Fan(s)Built-in Closet) Primary Bathroom (En Suite BathroomExhaust FanShower No TubWater Closet/Priv ToiletNo Closet) Kitchen (Breakfast BarNo Closet) Bedroom 2 (Ceiling Fan(s)Built-in Closet) Dining Room (No Closet) Foyer (No Closet) Laundry (No Closet) Bathroom 1 (Tub With ShowerLinen Closet) Sewer Public Sewer Stories Total 1 Water Source Public

Property Features

Additional Lease Restrictions Buyer responsible to refer to HOA documents Additional Parcels YN No Association Amenities PoolTennis Court(s) Association Approval Required Yn No Association Fee 250 Association Fee Frequency Annually Association Fee Includes Community PoolRecreational FacilitiesSecurity Association Fee Monthly Amount 20.83 Association Fee Requirement Required Association Yn Yes Cdd Yn No Community Features RiverWater AccessClubhouseDeed RestrictionsFitness CenterGolf Carts OKPoolRestaurantTennis Court(s) Down Payment Resource Yes Flood Zone Code X Garage Yn Yes Homestead Yn No Lease Considered YN Yes Lease Restrictions YN No Listing Terms CashConventionalFHAVA Loan Minimum Lease No Minimum New Construction Yn No Occupant Type Vacant Ownership Fee Simple Pet Restrictions refer to HOA documents Pets Allowed Yes Property Sub Type Single Family Residence Senior Community Yn No Special Listing Conditions None Tax Annual Amount 513.97 Total Annual Fees 250 Total Monthly Fees 20.83 Utilities Cable AvailableElectricity ConnectedFiber OpticsPublic Yrs Of Owner Prior To Leasing Re No Zoning R1


Listing information © 2026 My Florida Regional MLS DBA Stellar MLS..
Listing provided courtesy of BRIGHT REALTY: 941-552-6036.


© 2026 My Florida Regional MLS DBA Stellar MLS. All rights reserved. All listings displayed pursuant to IDX. All listing information is deemed reliable but not guaranteed and should be independently verified through personal inspection by appropriate professionals. Listings displayed on this website may be subject to prior sale or removal from sale; availability of any listing should always be independently verified. Listing information is provided for consumers personal, non-commercial use, solely to identify potential properties for potential purchase; all other use is strictly prohibited and may violate relevant federal and state law. Data last updated 2026-10-17T14:46:49.963.
 
https://bt-photos.global.ssl.fastly.net/mfr/orig_boomver_1_A4702212-2.jpg https://bt-photos.global.ssl.fastly.net/mfr/orig_boomver_1_A4702212-2.jpg https://bt-photos.global.ssl.fastly.net/mfr/orig_boomver_1_A4702212-2.jpg
Logo
DJ & Lindsey Real Estate
731 A1A Beach Boulevard
Saint Augustine FL, 32080