


Description
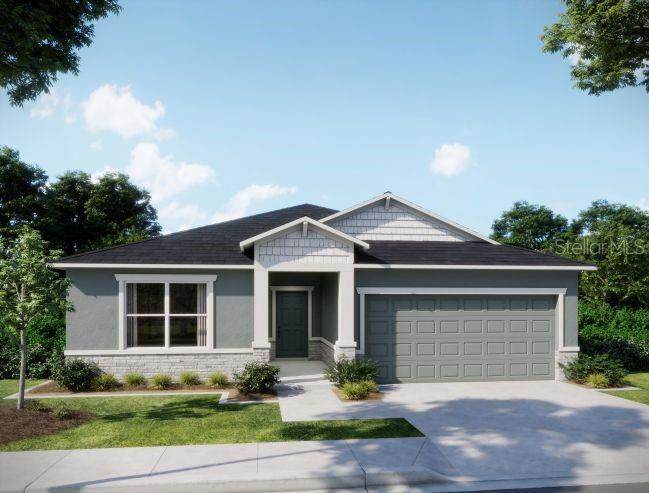
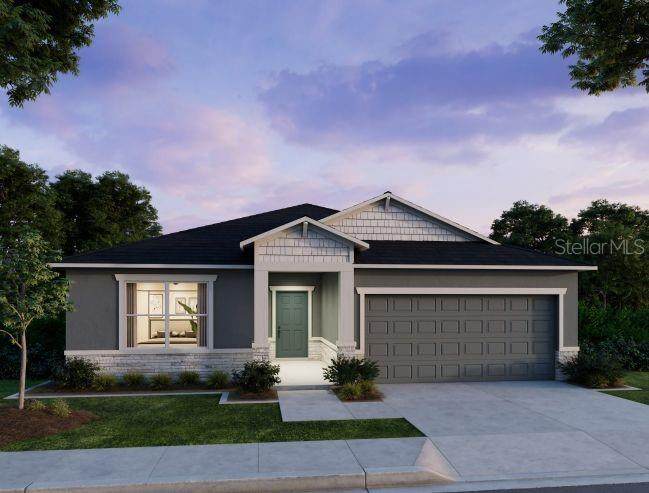
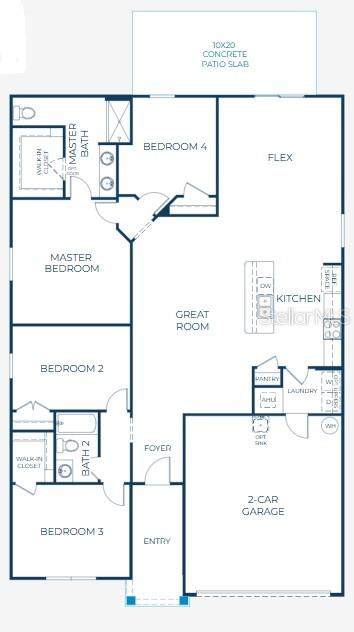
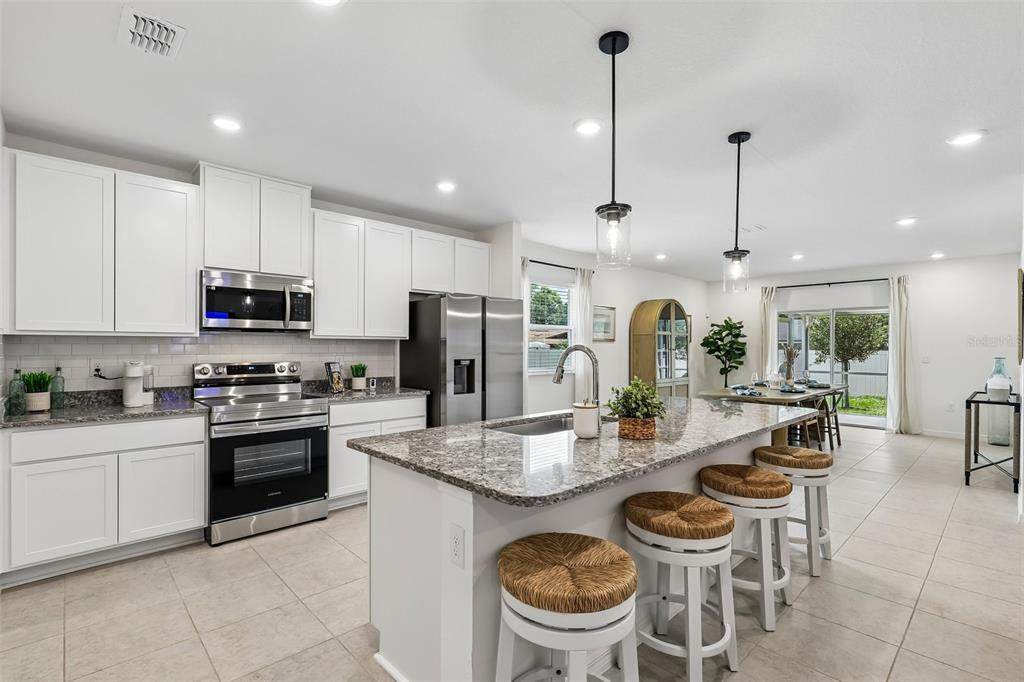
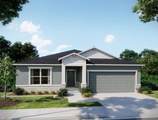
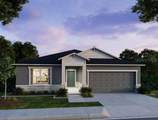
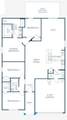
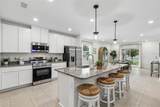
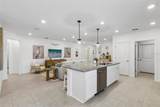
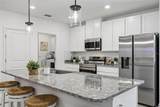
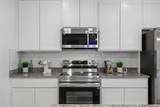
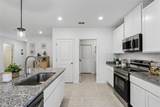
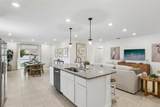
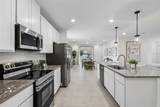
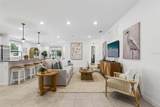
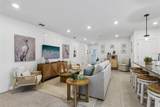
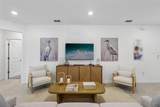
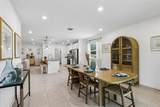
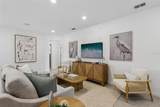
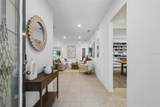
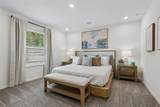
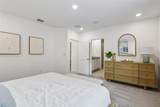
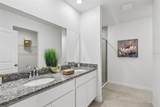
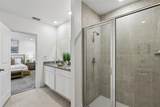
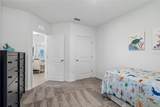
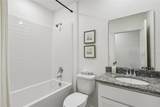
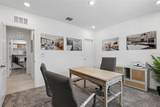
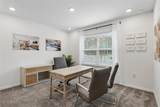
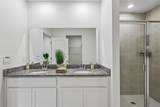
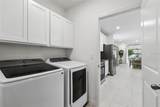
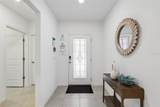
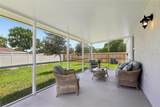
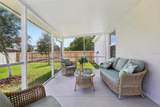
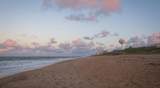
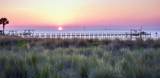
Under Construction. Set in Palm Coast, The Maple combines a beautifully balanced floor plan with modern finishes, smart-home technology, and inviting indoor-outdoor living. A stone-accent exterior creates striking curb appeal, while the thoughtfully designed interior begins with a bright open-concept layout that seamlessly connects the living, dining, and kitchen areas. Expansive 9' ceilings enhance the spacious feel and allow natural light to fill the main living spaces. At the heart of the home, the kitchen features sleek granite/quartz countertops and flows naturally into a spacious rear Flex Area that adds valuable versatility for a Formal Dining Room, home office, fitness space, or playroom. Sliding doors extend the living space outdoors to an aluminum-screened lanai, creating a comfortable setting for enjoying the professionally landscaped backyard. The private primary suite is positioned at the rear of the home and features a generous walk-in closet and a well-appointed bath with dual sinks, granite/quartz countertops, shaker-style cabinetry, and a large tiled walk-in shower with enclosure. Three additional bedrooms provide flexible space throughout the home, including one bedroom with its own walk-in closet. A full secondary bath features a tub/shower combination. Ceramic tile flooring flows throughout the main living areas for a clean, cohesive look, while soft carpet adds comfort in the bedrooms. Modern smart-home features include a Ring Video Doorbell, Smart Thermostat, Keyless Entry Smart Door Lock, and Deako switches. Low-E and insulated windows, Zip System exterior sheathing, architectural shingles, professional landscaping, and a full builder warranty add efficiency, durability, and lasting value. Beyond the home, Palm Coast is known for its natural beauty and relaxed coastal lifestyle, with miles of hiking and biking trails, nature reserves, scenic parks including Washington Oaks Gardens State Park, and several golf courses throughout the area. The Maple brings together stylish finishes, versatile spaces, and thoughtful design in a home built for modern living. Schedule your private tour today. We can’t wait to welcome you home!
-
4BEDS
-
0.23ACRES
-
2BATHS
-
01/2 BATHS
-
1,876SQFT
-
$184$/SQFT
School Information
Description
Under Construction. Set in Palm Coast, The Maple combines a beautifully balanced floor plan with modern finishes, smart-home technology, and inviting indoor-outdoor living. A stone-accent exterior creates striking curb appeal, while the thoughtfully designed interior begins with a bright open-concept layout that seamlessly connects the living, dining, and kitchen areas. Expansive 9' ceilings enhance the spacious feel and allow natural light to fill the main living spaces. At the heart of the home, the kitchen features sleek granite/quartz countertops and flows naturally into a spacious rear Flex Area that adds valuable versatility for a Formal Dining Room, home office, fitness space, or playroom. Sliding doors extend the living space outdoors to an aluminum-screened lanai, creating a comfortable setting for enjoying the professionally landscaped backyard. The private primary suite is positioned at the rear of the home and features a generous walk-in closet and a well-appointed bath with dual sinks, granite/quartz countertops, shaker-style cabinetry, and a large tiled walk-in shower with enclosure. Three additional bedrooms provide flexible space throughout the home, including one bedroom with its own walk-in closet. A full secondary bath features a tub/shower combination. Ceramic tile flooring flows throughout the main living areas for a clean, cohesive look, while soft carpet adds comfort in the bedrooms. Modern smart-home features include a Ring Video Doorbell, Smart Thermostat, Keyless Entry Smart Door Lock, and Deako switches. Low-E and insulated windows, Zip System exterior sheathing, architectural shingles, professional landscaping, and a full builder warranty add efficiency, durability, and lasting value. Beyond the home, Palm Coast is known for its natural beauty and relaxed coastal lifestyle, with miles of hiking and biking trails, nature reserves, scenic parks including Washington Oaks Gardens State Park, and several golf courses throughout the area. The Maple brings together stylish finishes, versatile spaces, and thoughtful design in a home built for modern living. Schedule your private tour today. We can’t wait to welcome you home!

© 2026 My Florida Regional MLS DBA Stellar MLS. All rights reserved. All listings displayed pursuant to IDX. All listing information is deemed reliable but not guaranteed and should be independently verified through personal inspection by appropriate professionals. Listings displayed on this website may be subject to prior sale or removal from sale; availability of any listing should always be independently verified. Listing information is provided for consumers personal, non-commercial use, solely to identify potential properties for potential purchase; all other use is strictly prohibited and may violate relevant federal and state law. Data last updated 2026-10-08T17:37:20.527.
