
























Skip To Content

13527 Fox Glove Street

Winter Garden, FL 34787
  • $690,000
  • STATUS: Active
  • ON SITE: 71 Days
  • MLS #: O6431043
Price Reduced
UPDATED: 58 min ago
$690,000
  • 4
    BEDS
  • 0.19
    ACRES
  • 3
    BATHS
  • 0
    1/2 BATHS
  • 3,255
    SQFT
  • $212
    $/SQFT
Neighborhood:
Type:
Single-Family Home
Built:
2005
County:

School Information

Elementary School:
Middle School:
High School:

Description

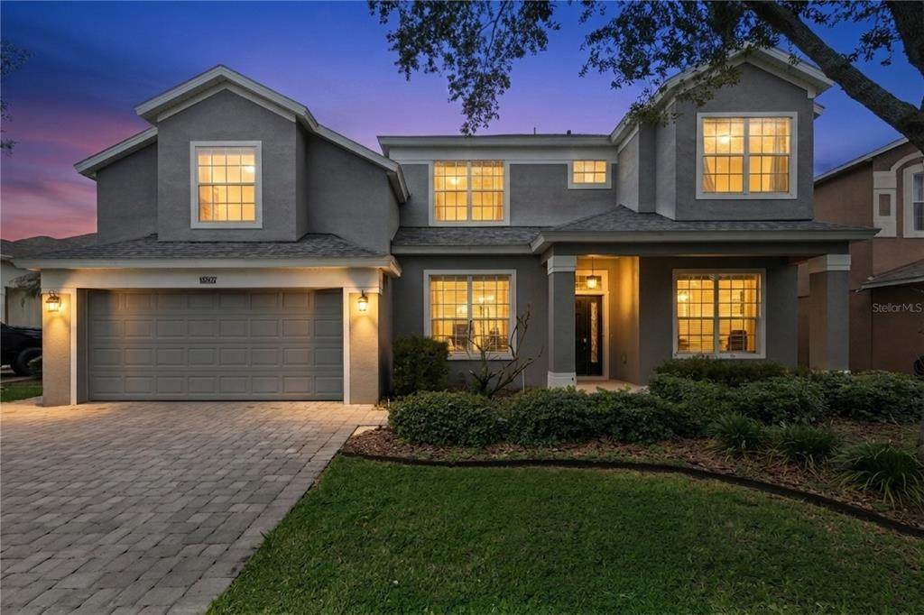
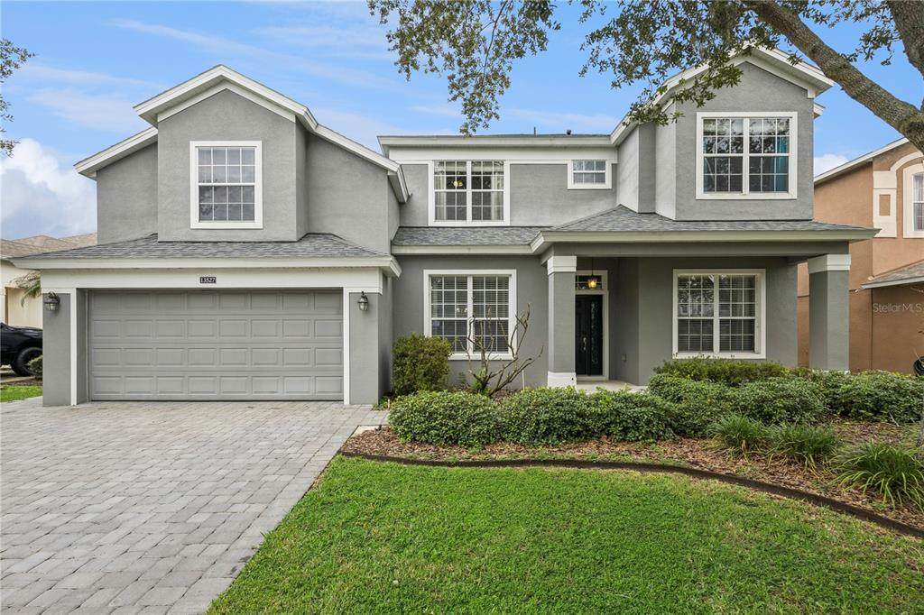
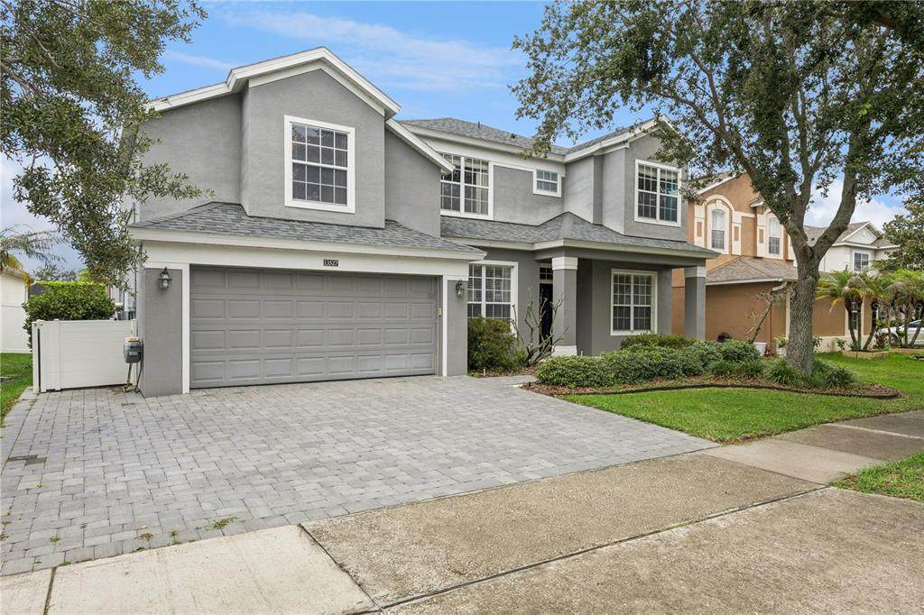
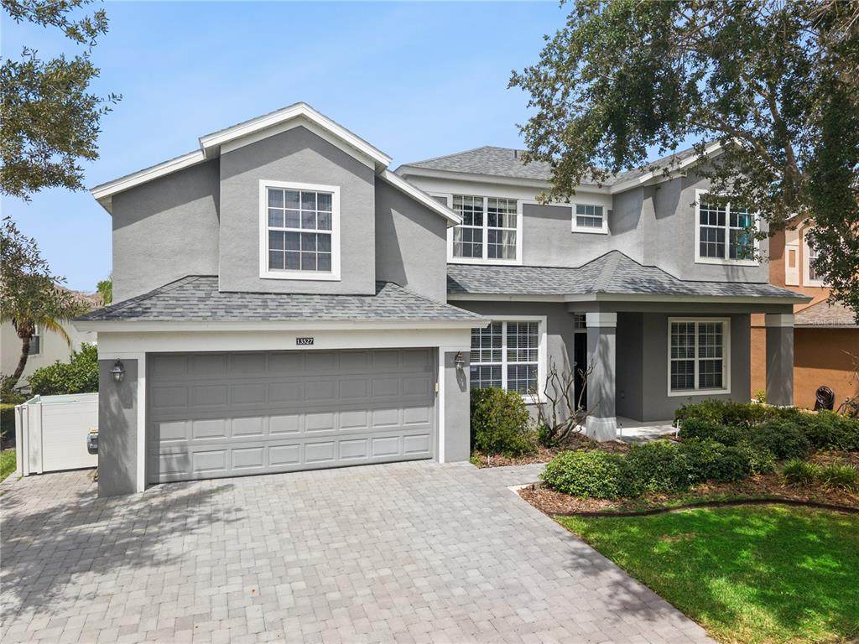
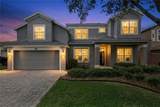
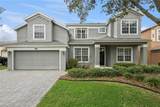
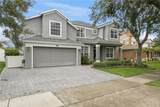
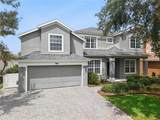
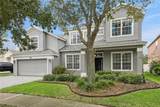
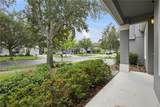
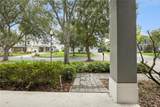
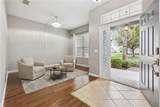
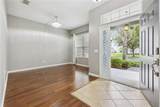
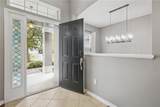
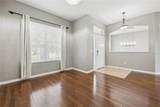
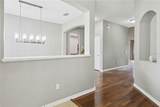
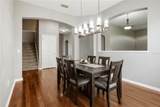
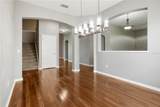
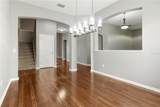
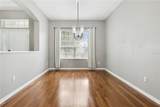
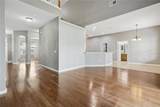
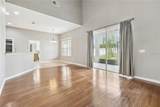
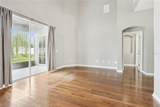
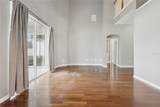
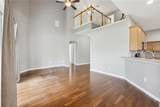
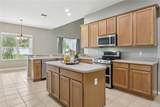
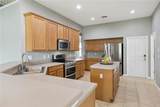
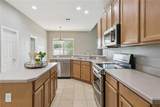
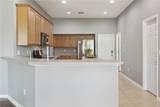
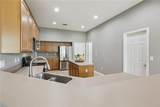
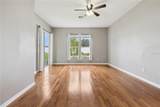
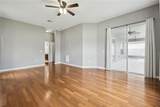
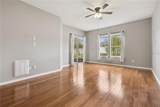
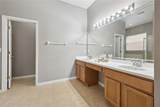
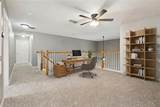
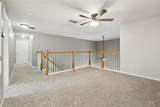
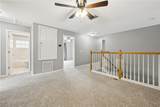
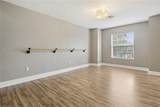
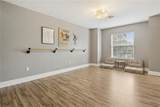
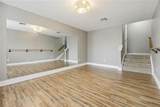
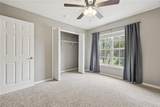
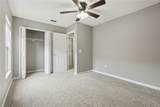
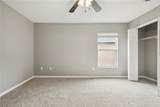
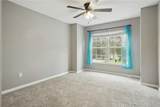
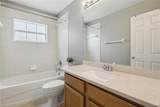
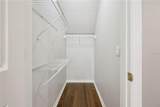
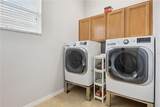
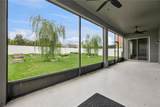
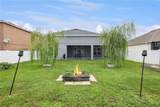
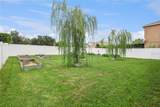
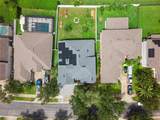
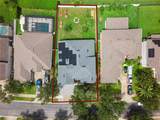
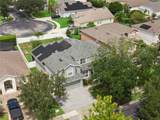
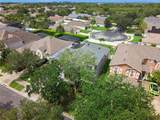
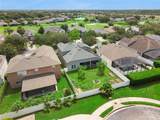
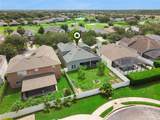
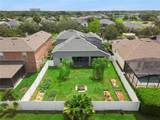
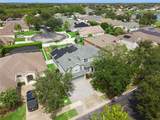
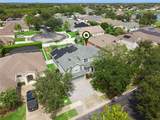
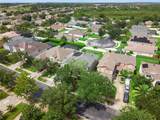
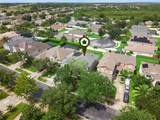
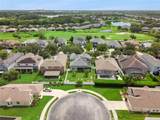
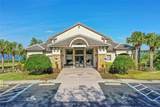
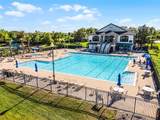
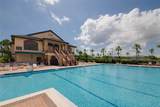
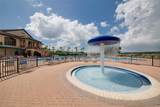
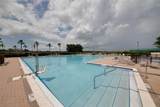
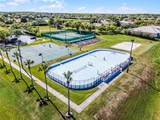
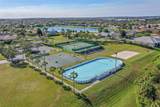
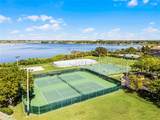
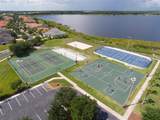
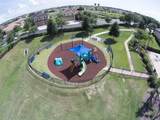
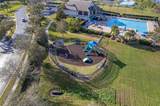
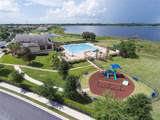
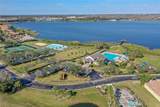
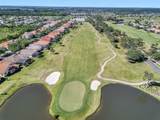
*Some photos are virtually staged. Video tour available.* This home has a full-home SOLAR PACKAGE that is included in the sales price and generates enough energy to produce a $0 ELECTRIC BILL! The only power utility payment is a $55 monthly connectivity to Duke. That’s it! You’ll be welcomed by the inviting FRONT PORCH, fresh landscaping and EXTENDED PAVER DRIVEWAY. The spacious entry is surrounded by wood floors and upgrading lighting in the formal living and dining rooms. The tall ceiling in the family room makes the already large space feel even more grand as it opens to the kitchen and breakfast nook. This kitchen has a walk-in pantry, ample counter space, a NEW MICROWAVE and 2 NEW REFRIGERATORS, one of which is in the EXTRA-LARGE LAUNDRY ROOM. There is a full guest/pool bath downstairs with direct access to the SCREENED PATIO that runs the length of the house. Outside you’ll find a large backyard with a PRIVATE VINYL FENCE, raised GARDEN BEDS and a FIRE PIT. Two sets of sliding doors lead back to both the family room and the primary suite. The downstairs primary suite has nice natural lighting, a WALK-IN CLOSET with built-in storage, a garden tub, separate shower, and water and linen closets. Upstairs you’ll find a BARRE DANCE STUDIO, a full wall of mirrors and a fan to keep your dancers cool. This is also a versatile space if you don’t have a dancer in the family. There is also an open loft, 3 secondary bedrooms and a hall bath. Additional upgrades include TWO NEW AC SYSTEMS (2026), NEWER ROOF (2022), epoxy flooring in the garage, all appliances convey, and ceiling fans throughout! The HOA INCLUDES lightning speed fiber optic SPECTRUM INTERNET AND CABLE, access to the Olympic-sized COMMUNITY POOL, splash pad, clubhouse with FITNESS CENTER, basketball, pickleball and tennis COURTS, a community BOAT RAMP with LIMITED BOAT STORAGE and a FISHING PIER. Stoneybrook West is situated amongst great schools, restaurants, shopping, is near the 429, Turnpike, 408, historical downtown Winter Garden and of course the theme parks.

Monthly Payment Calculator


© 2026 My Florida Regional MLS DBA Stellar MLS. All rights reserved. All listings displayed pursuant to IDX. All listing information is deemed reliable but not guaranteed and should be independently verified through personal inspection by appropriate professionals. Listings displayed on this website may be subject to prior sale or removal from sale; availability of any listing should always be independently verified. Listing information is provided for consumers personal, non-commercial use, solely to identify potential properties for potential purchase; all other use is strictly prohibited and may violate relevant federal and state law. Data last updated 2026-10-17T07:49:06.01.
www.djandlindseyrealestate.com/homes/179854796
Print Image

13527 Fox Glove Street Winter Garden, FL 34787

  • Price: $690,000
  • Status: Active
  • On Site: 71 Days
  • Updated: 58 min ago
  • MLS #: O6431043
4
Beds
3
Baths
0
½ Baths
0.19
Acres
3,255
SQFT
$212
$/SQFT
2005
Built
Neighborhood:
Stoneybrook West
County:
Orange
Area:
Winter Garden/Oakland
Elementary School:
Whispering Oak Elem
Middle School:
Sunridge Middle
High School:
West Orange High
Property Description
*Some photos are virtually staged. Video tour available.* This home has a full-home SOLAR PACKAGE that is included in the sales price and generates enough energy to produce a $0 ELECTRIC BILL! The only power utility payment is a $55 monthly connectivity to Duke. That’s it! You’ll be welcomed by the inviting FRONT PORCH, fresh landscaping and EXTENDED PAVER DRIVEWAY. The spacious entry is surrounded by wood floors and upgrading lighting in the formal living and dining rooms. The tall ceiling in the family room makes the already large space feel even more grand as it opens to the kitchen and breakfast nook. This kitchen has a walk-in pantry, ample counter space, a NEW MICROWAVE and 2 NEW REFRIGERATORS, one of which is in the EXTRA-LARGE LAUNDRY ROOM. There is a full guest/pool bath downstairs with direct access to the SCREENED PATIO that runs the length of the house. Outside you’ll find a large backyard with a PRIVATE VINYL FENCE, raised GARDEN BEDS and a FIRE PIT. Two sets of sliding doors lead back to both the family room and the primary suite. The downstairs primary suite has nice natural lighting, a WALK-IN CLOSET with built-in storage, a garden tub, separate shower, and water and linen closets. Upstairs you’ll find a BARRE DANCE STUDIO, a full wall of mirrors and a fan to keep your dancers cool. This is also a versatile space if you don’t have a dancer in the family. There is also an open loft, 3 secondary bedrooms and a hall bath. Additional upgrades include TWO NEW AC SYSTEMS (2026), NEWER ROOF (2022), epoxy flooring in the garage, all appliances convey, and ceiling fans throughout! The HOA INCLUDES lightning speed fiber optic SPECTRUM INTERNET AND CABLE, access to the Olympic-sized COMMUNITY POOL, splash pad, clubhouse with FITNESS CENTER, basketball, pickleball and tennis COURTS, a community BOAT RAMP with LIMITED BOAT STORAGE and a FISHING PIER. Stoneybrook West is situated amongst great schools, restaurants, shopping, is near the 429, Turnpike, 408, historical downtown Winter Garden and of course the theme parks.
Exterior Features

Architectural Style Traditional Attached Garage Yn Yes Carport Yn No Construction Materials BlockStucco Covered Spaces 2 Direction Faces East Exterior Features Fire PitGardenIrrigation SystemLightingSidewalkSliding Doors Fencing Vinyl Foundation Details Slab Garage Dimensions 20x24 Green Landscaping Fl. Friendly/Native Landscape Lot Features City LotIn CountyLandscapedLevelNear Golf Course Lot Size Dimensions 132 x 68 Open Parking YN Yes Parking Features DrivewayGarage Door OpenerGround Level Patio And Porch Features PatioPorchRear PorchScreened Pool Private Yn No Road Surface Type Paved Roof Shingle Spa YN No Water Access Yn No Water Extras Yn No Water View Yn No Waterfront Features LakeWaterfront Waterfront Yn No

Interior Features

Additional Rooms AtticFormal Dining Room SeparateFormal Living Room SeparateInside UtilityLoft Appliances DishwasherDisposalDryerMicrowaveRangeRefrigeratorWasher Building Area Total 4142 Cooling Central Air Cooling YN Yes Fireplace Yn No Flooring CarpetCeramic TileHardwood Furnished Unfurnished Heating Central Heating YN Yes Interior Features Built-in FeaturesCeiling Fan(s)Eating Space In KitchenPrimary Bedroom Main FloorSolid Wood CabinetsThermostatWalk-In Closet(s) Laundry Features InsideLaundry Room Levels Two Rooms Bedroom 3 (Ceiling Fan(s)Built-in Closet) Living Room Kitchen (BarBreakfast BarKitchen IslandPantryWalk-In Closet(s)) Bedroom 2 (Ceiling Fan(s)Built-in Closet) Dining Room Studio (Ceiling Fan(s)) Family Room (Ceiling Fan(s)) Laundry Dinette Bedroom 4 (Ceiling Fan(s)Built-in Closet) Loft (Ceiling Fan(s)) Primary Bedroom (Built-In ShelvingCeiling Fan(s)Dual SinksEn Suite BathroomGarden BathMakeup/Vanity SpaceTub with Separate Shower StallWater Closet/Priv ToiletWalk-In Cl Sewer Public Sewer Stories Total 2 Water Source Public Window Features BlindsDrapes

Property Features

Additional Lease Restrictions Buyer to confirm rules with HOA. Additional Parcels YN No Approval Process Buyer to confirm rules with HOA. Association Amenities Basketball CourtCable TVClubhouseFitness CenterGatedParkPickleball Court(s)PlaygroundPoolRecreation FacilitiesTennis Court(s) Association Approval Required Yn Yes Association Fee 730 Association Fee Frequency Quarterly Association Fee Includes 24-Hour GuardCable TVCommon Area TaxesCommunity PoolInternetManagerRecreational Facilities Association Fee Monthly Amount 243.33 Association Fee Requirement Required Association Yn Yes Cdd Yn Yes Community Features Community Boat RampFishingLakePrivate Boat RampWater AccessWaterfrontClubhouseFitness CenterGated Community - GuardGolf Carts OKGolfIrrigation-Reclaimed WaterPlaygroundPoolRestaurantSidewalksTennis Court(s) Down Payment Resource Yes Electric Photovoltaics Seller Owned Flood Zone Code X Garage Yn Yes Green Energy Generation Solar Green Water Conservation Irrigation-Reclaimed Water Homestead Yn Yes Lease Considered YN Yes Lease Restrictions YN Yes Listing Terms CashConventionalFHAVA Loan Minimum Lease 8-12 Months New Construction Yn No Occupant Type Vacant Ownership Fee Simple Pet Restrictions Buyer to confirm rules with HOA. Pets Allowed Yes Planned Unit Development Yn Yes Property Attached YN Yes Property Condition Completed Property Sub Type Single Family Residence Realtor Info CDD Addendum requiredSign Security Features Gated CommunitySmoke Detector(s) Senior Community Yn No Special Listing Conditions None Tax Annual Amount 9904 Total Annual Fees 2920 Total Monthly Fees 243.33 Utilities BB/HS Internet AvailableCable ConnectedElectricity ConnectedFiber OpticsPhone AvailableSewer ConnectedSolarSprinkler RecycledStreet LightsUnderground UtilitiesWater Connected Yrs Of Owner Prior To Leasing Re No Zoning PUD


Listing information © 2026 My Florida Regional MLS DBA Stellar MLS..
Listing provided courtesy of KELLER WILLIAMS ELITE PARTNERS III REALTY: 321-527-5111.


© 2026 My Florida Regional MLS DBA Stellar MLS. All rights reserved. All listings displayed pursuant to IDX. All listing information is deemed reliable but not guaranteed and should be independently verified through personal inspection by appropriate professionals. Listings displayed on this website may be subject to prior sale or removal from sale; availability of any listing should always be independently verified. Listing information is provided for consumers personal, non-commercial use, solely to identify potential properties for potential purchase; all other use is strictly prohibited and may violate relevant federal and state law. Data last updated 2026-10-17T07:49:06.01.
 
https://bt-photos.global.ssl.fastly.net/mfr/orig_boomver_2_O6431043-2.jpg https://bt-photos.global.ssl.fastly.net/mfr/orig_boomver_2_O6431043-2.jpg https://bt-photos.global.ssl.fastly.net/mfr/orig_boomver_2_O6431043-2.jpg
Logo
DJ & Lindsey Real Estate
731 A1A Beach Boulevard
Saint Augustine FL, 32080