
Skip To Content

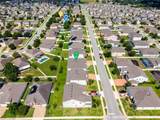
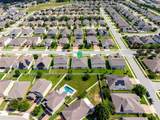
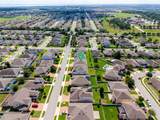
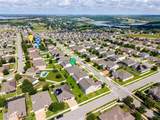
1325 Blarney Street

Clermont, FL 34715
  • $665,000
  • STATUS: Active
  • ON SITE: 71 Days
  • MLS #: G5116161
UPDATED: 44 min ago
$665,000
  • 4
    BEDS
  • 0.19
    ACRES
  • 3
    BATHS
  • 0
    1/2 BATHS
  • 2,926
    SQFT
  • $227
    $/SQFT
Neighborhood:
Type:
Single-Family Home
Built:
2023
County:
Area:

School Ratings & Info

Description

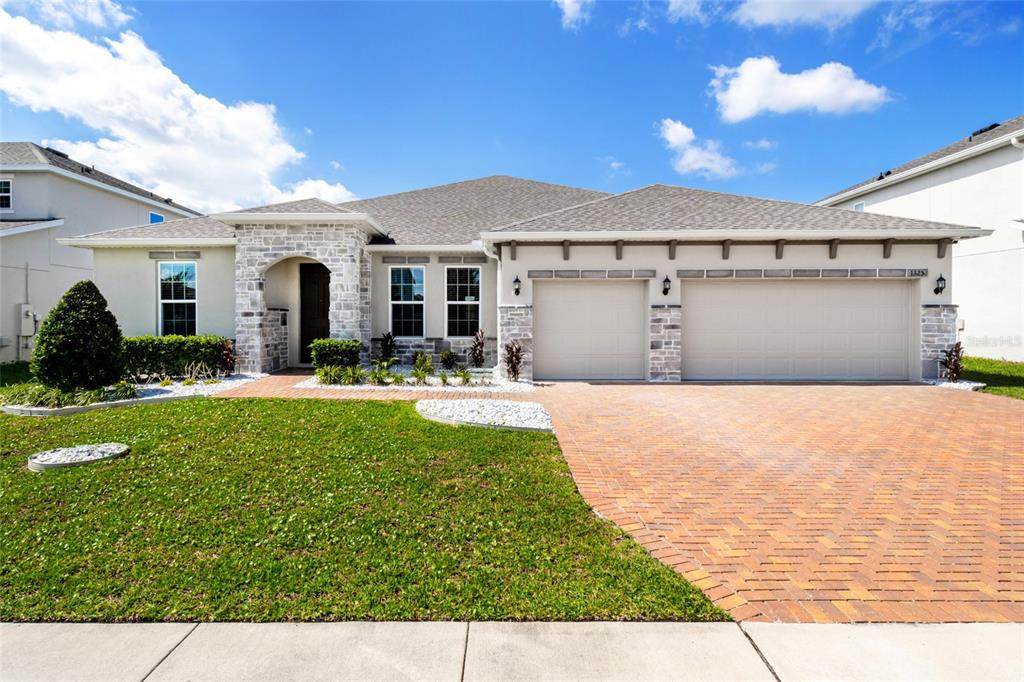
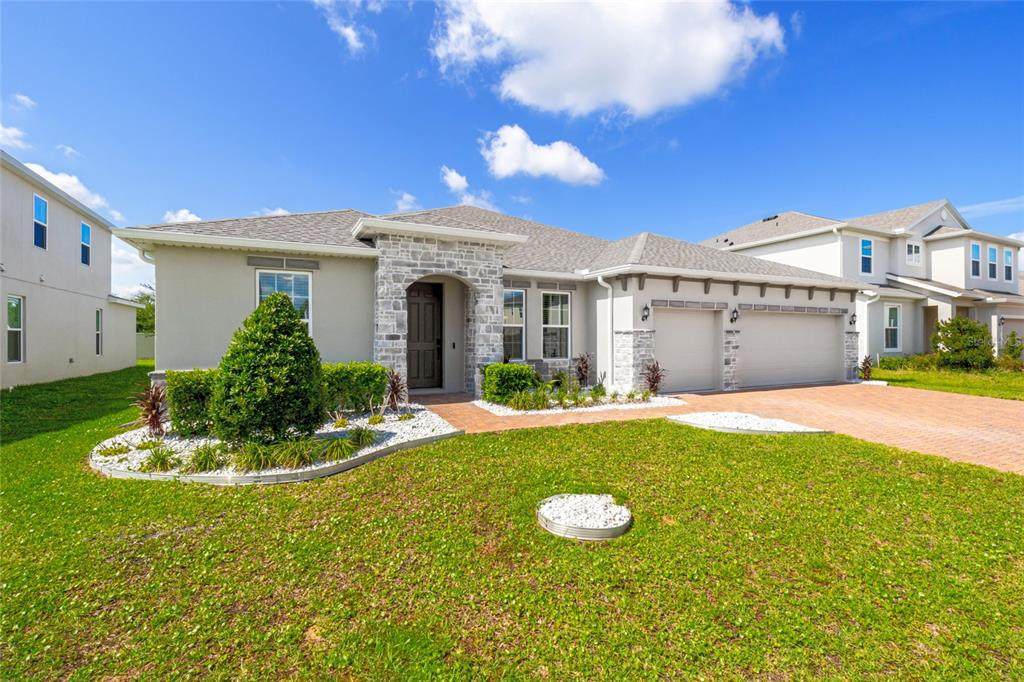
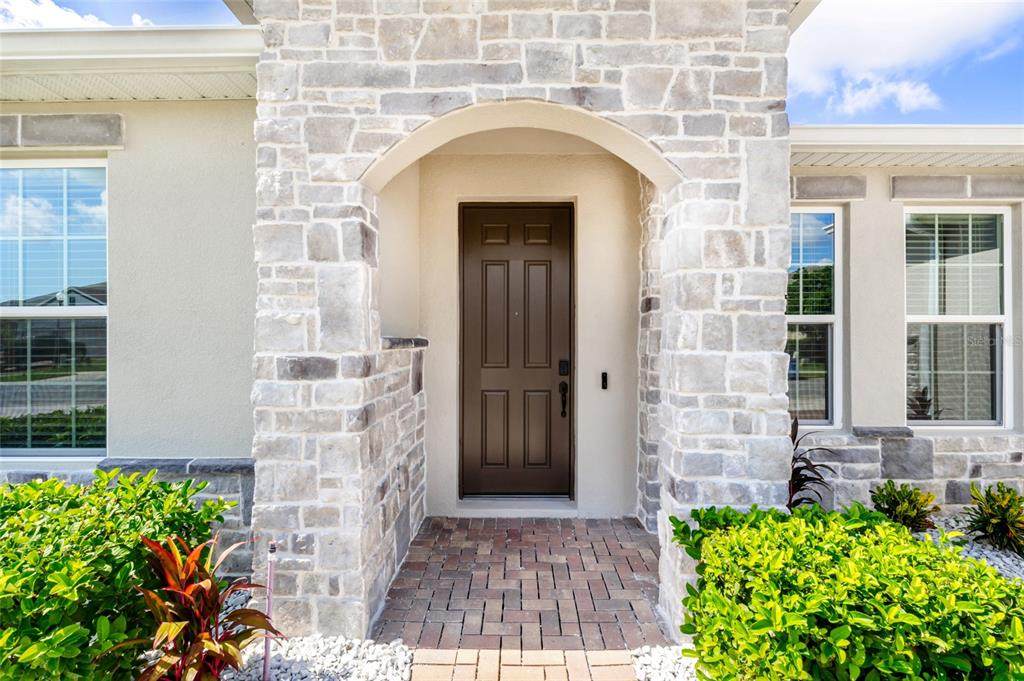
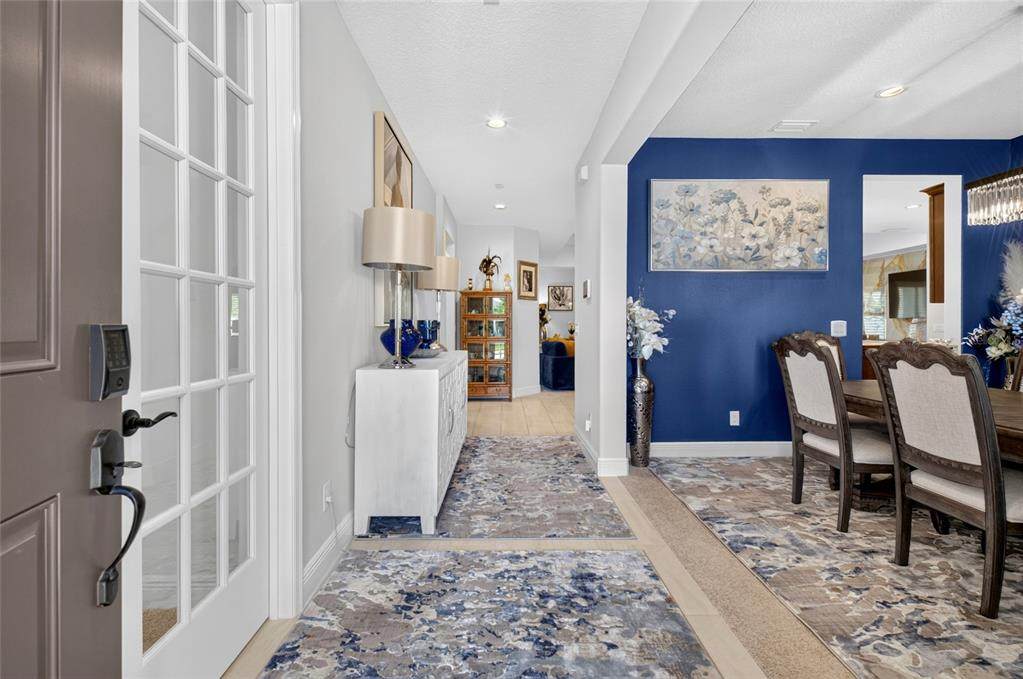
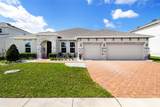
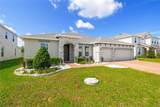
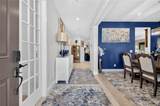
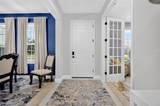
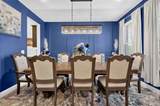
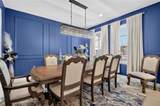
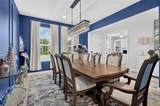
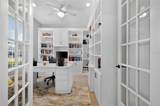
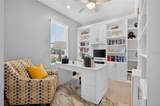
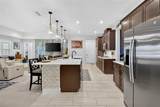
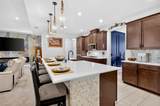
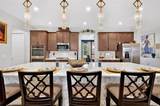
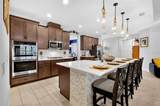
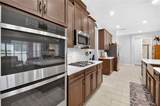
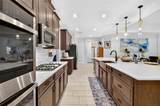
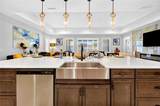
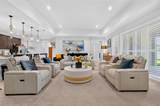
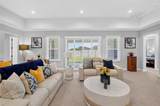
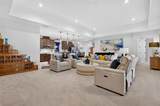
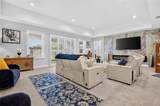
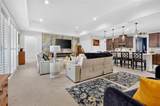
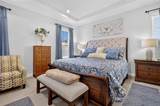
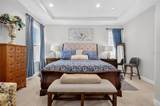
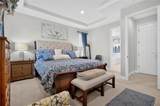
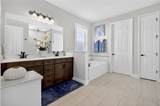
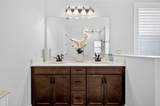
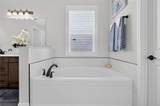
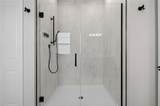
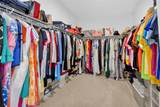
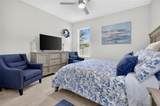
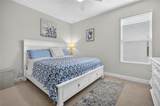
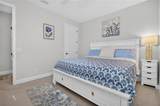
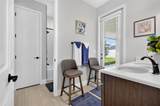
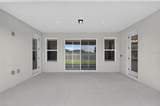
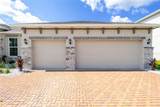
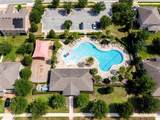
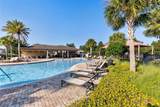
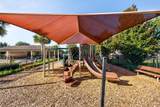
Move-in ready and designed for comfortable Florida living, this exceptional Brentwood floor plan offers 4 bedrooms, 3 full bathrooms, a private study/den, and a spacious 3-car garage. The thoughtfully designed three-way split layout provides privacy for the primary suite and secondary bedrooms. At the heart of the home, an oversized great room with elegant coffered ceilings opens to a covered rear lanai, creating an inviting space for everyday living and entertaining. The gourmet kitchen features quartz countertops, double wall ovens, a cooktop, stainless steel appliances, a farmhouse sink, tile backsplash, and a large walk-in pantry. The spacious primary suite includes a spa-inspired bathroom with dual adult-height vanities, upgraded tile flooring, a frameless glass shower with rainfall showerhead, a separate soaking tub, and an oversized walk-in closet. Generously sized secondary bedrooms provide flexibility for family, guests, or a home office, with several offering walk-in closets. Located in the desirable Ardmore Reserve community near schools, shopping, dining, and major Central Florida roadways, this beautifully appointed home combines space, style, and convenience. Schedule your private showing today!

Monthly Payment Calculator


© 2026 My Florida Regional MLS DBA Stellar MLS. All rights reserved. All listings displayed pursuant to IDX. All listing information is deemed reliable but not guaranteed and should be independently verified through personal inspection by appropriate professionals. Listings displayed on this website may be subject to prior sale or removal from sale; availability of any listing should always be independently verified. Listing information is provided for consumers personal, non-commercial use, solely to identify potential properties for potential purchase; all other use is strictly prohibited and may violate relevant federal and state law. Data last updated 2026-10-17T07:49:06.01.
www.djandlindseyrealestate.com/homes/179870828
Print Image

1325 Blarney Street Clermont, FL 34715

  • Price: $665,000
  • Status: Active
  • On Site: 71 Days
  • Updated: 44 min ago
  • MLS #: G5116161
4
Beds
3
Baths
0
½ Baths
0.19
Acres
2,926
SQFT
$227
$/SQFT
2023
Built
Neighborhood:
Ardmore Reserve Ph I
County:
Lake
Area:
Minneola
Property Description
Move-in ready and designed for comfortable Florida living, this exceptional Brentwood floor plan offers 4 bedrooms, 3 full bathrooms, a private study/den, and a spacious 3-car garage. The thoughtfully designed three-way split layout provides privacy for the primary suite and secondary bedrooms. At the heart of the home, an oversized great room with elegant coffered ceilings opens to a covered rear lanai, creating an inviting space for everyday living and entertaining. The gourmet kitchen features quartz countertops, double wall ovens, a cooktop, stainless steel appliances, a farmhouse sink, tile backsplash, and a large walk-in pantry. The spacious primary suite includes a spa-inspired bathroom with dual adult-height vanities, upgraded tile flooring, a frameless glass shower with rainfall showerhead, a separate soaking tub, and an oversized walk-in closet. Generously sized secondary bedrooms provide flexibility for family, guests, or a home office, with several offering walk-in closets. Located in the desirable Ardmore Reserve community near schools, shopping, dining, and major Central Florida roadways, this beautifully appointed home combines space, style, and convenience. Schedule your private showing today!
Exterior Features

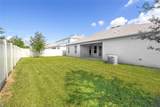
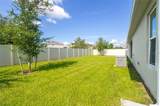
Attached Garage Yn Yes Carport Yn No Construction Materials BlockStucco Covered Spaces 3 Direction Faces East Exterior Features Irrigation SystemSidewalk Foundation Details Slab Lot Features Cleared Parking Features CoveredGarage Door OpenerGround Level Patio And Porch Features Covered Pool Private Yn No Road Surface Type Paved Roof Shingle Water Access Yn No Water Extras Yn No Water View Yn No Waterfront Yn No

Interior Features

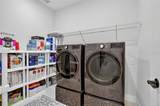
Additional Rooms Bonus Room Appliances Built-In OvenCooktopDishwasherDisposalExhaust FanGas Water HeaterMicrowave Building Area Total 3722 Cooling Central Air Cooling YN Yes Fireplace Yn No Flooring CarpetCeramic Tile Furnished Unfurnished Heating Central Heating YN Yes Interior Features Coffered Ceiling(s)High CeilingsKitchen/Family Room ComboOpen FloorplanSolid Surface CountersSplit BedroomWalk-In Closet(s) Laundry Features Common AreaInside Levels One Rooms Bedroom 3 (Built-in Closet) Bedroom 2 (Built-in Closet) Bedroom 1 (Built-in Closet) Primary Bedroom (Walk-In Closet(s)) Living Room Dining Room Office Kitchen Sewer Public Sewer Water Source Public

Property Features

Additional Lease Restrictions Verify with hoa Additional Parcels YN No Association Approval Required Yn No Association Fee 221.5 Association Fee Frequency Quarterly Association Fee Monthly Amount 73.83 Association Fee Requirement Required Association Yn Yes Builder Name Landsea Homes Cdd Yn No Down Payment Resource Yes Flood Zone Code X Garage Yn Yes Homestead Yn Yes Lease Considered YN Yes Lease Restrictions YN No Listing Terms CashConventionalVA Loan Minimum Lease 8-12 Months New Construction Yn No Occupant Type Owner Ownership Fee Simple Pet Restrictions Verify with local municipality Pets Allowed Yes Property Condition Completed Property Sub Type Single Family Residence Realtor Info As-IsNo SignOwner Motivated Senior Community Yn No Special Listing Conditions None Tax Annual Amount 7977 Total Annual Fees 886 Total Monthly Fees 73.83 Utilities Electricity AvailableElectricity ConnectedPublic Yrs Of Owner Prior To Leasing Re No


Listing information © 2026 My Florida Regional MLS DBA Stellar MLS..
Listing provided courtesy of MOBED REALTY, P.A.: 352-223-4884.


© 2026 My Florida Regional MLS DBA Stellar MLS. All rights reserved. All listings displayed pursuant to IDX. All listing information is deemed reliable but not guaranteed and should be independently verified through personal inspection by appropriate professionals. Listings displayed on this website may be subject to prior sale or removal from sale; availability of any listing should always be independently verified. Listing information is provided for consumers personal, non-commercial use, solely to identify potential properties for potential purchase; all other use is strictly prohibited and may violate relevant federal and state law. Data last updated 2026-10-17T07:49:06.01.
 
https://bt-photos.global.ssl.fastly.net/mfr/orig_boomver_1_G5116161-2.jpg https://bt-photos.global.ssl.fastly.net/mfr/orig_boomver_1_G5116161-2.jpg https://bt-photos.global.ssl.fastly.net/mfr/orig_boomver_1_G5116161-2.jpg
Logo
DJ & Lindsey Real Estate
731 A1A Beach Boulevard
Saint Augustine FL, 32080