Skip To Content

12646 Shetland Walk Drive

Lithia, FL 33547
  • $422,500
  • STATUS: Active
  • ON SITE: 70 Days
  • MLS #: TB8536044
UPDATED: 74 min ago
$422,500
  • 4
    BEDS
  • 0.15
    ACRES
  • 2
    BATHS
  • 0
    1/2 BATHS
  • 2,106
    SQFT
  • $201
    $/SQFT
Neighborhood:
Type:
Single-Family Home
Built:
2021
County:
Area:

School Ratings & Info

Description

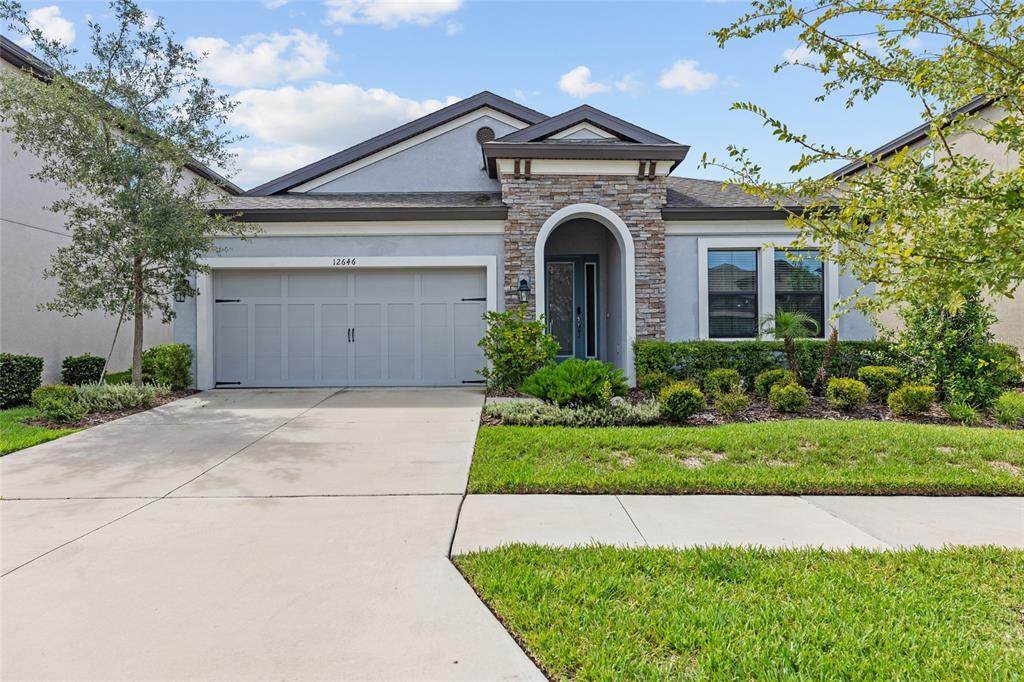
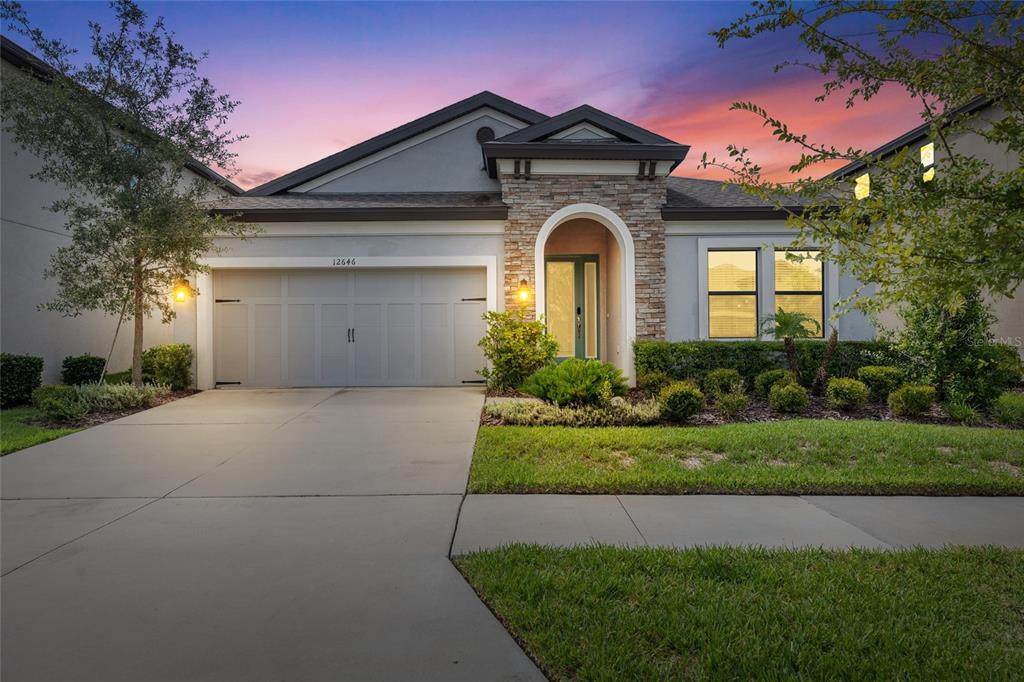
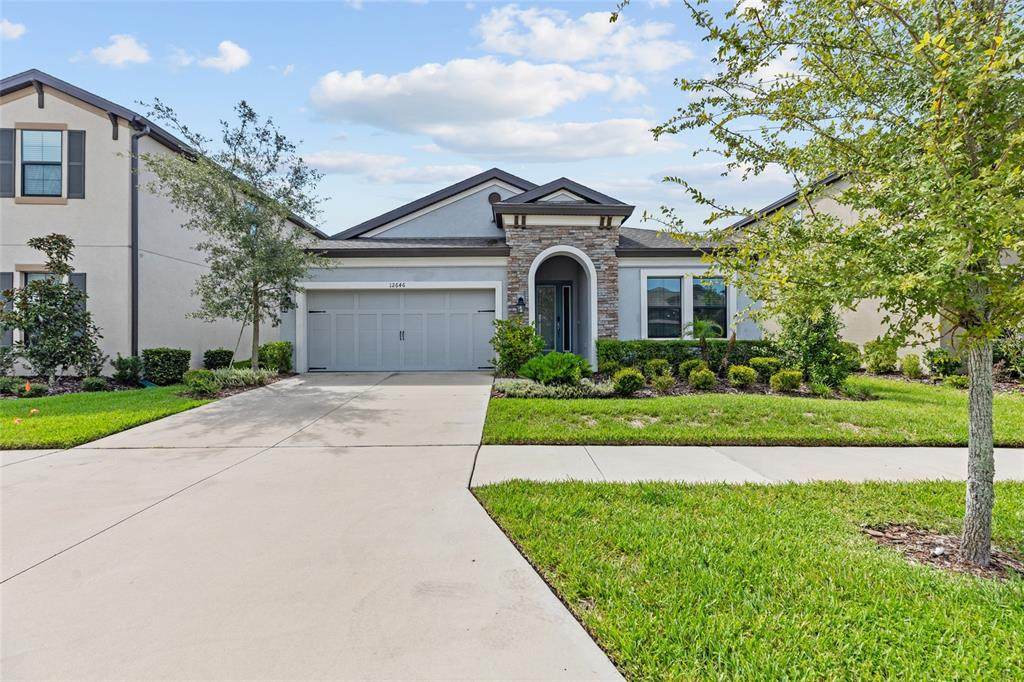
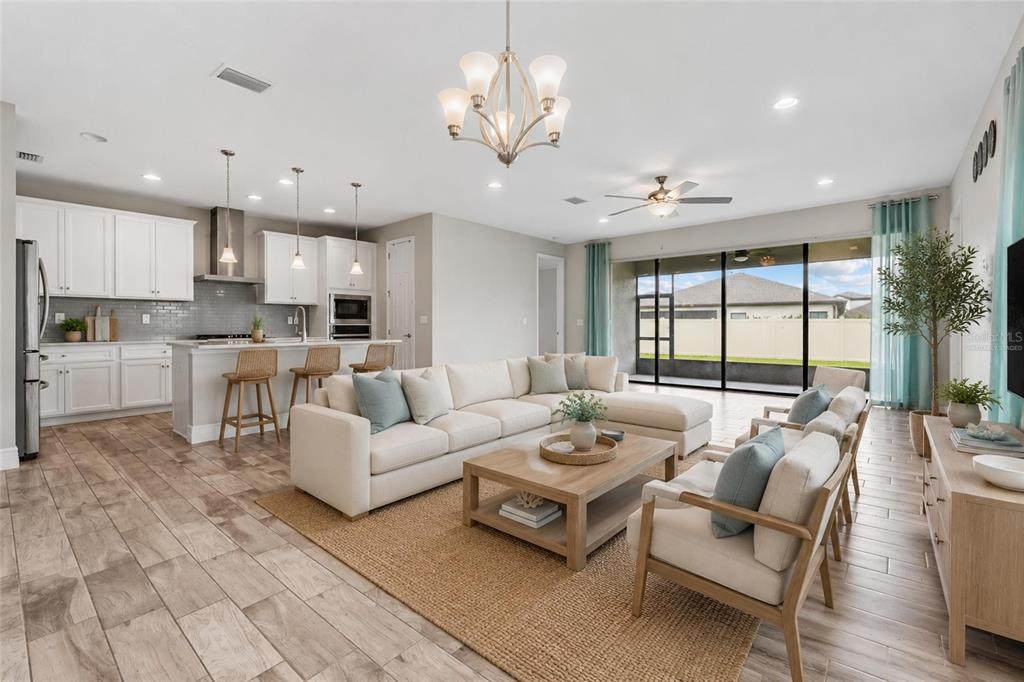
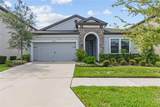
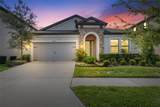
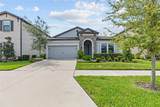
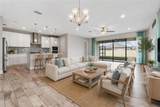
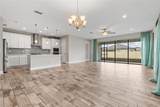
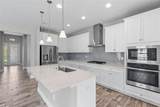
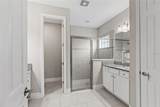
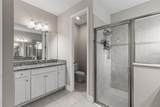
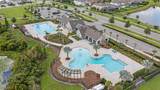
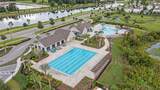
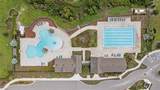
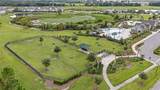
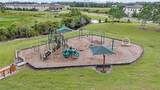
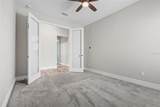
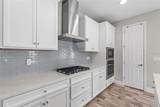
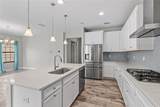
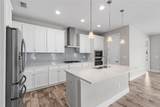
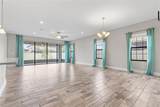
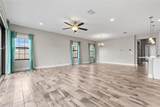
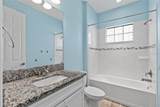
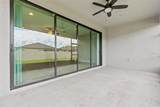
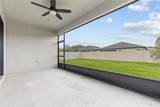
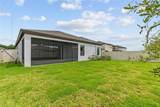
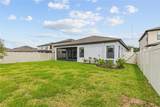
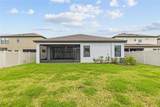
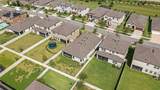
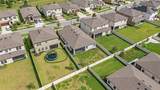
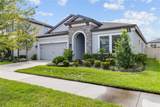
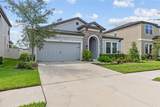
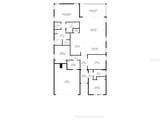
The Sandpiper offers stylish, open plan living, abundant natural light and a covered lanai to extend the living areas outside. The gracious foyer and arched hallways give access to a charming bedroom and spacious Den! Further, the foyer opens to the heart of the home with its island kitchen (with stainless-steel GE kitchen appliances, Downing Duraform Linen cabinets with satin nickel pulls, Ashen Gray Corian Quartz counter-tops, backsplash, and Moen faucets) overlooking the semi-formal dining and grand room. The flooring for the foyer, guest bathroom, laundry room, kitchen, dining room, and grand room is the beautiful Legacy 7x22 Sterling wood-look staggered tile! Hawkstone is a master-planned community located in Lithia, FL. Residents enjoy the best of both worlds with resort-style amenities while staying close to top-rated Lithia schools, nature preserves, family-friendly activities, US-301, and I-75. Enjoy the pet-friendly hiking trails at the 969-acre Triple Creek Nature Preserve, less than 2 miles south or try your hand at bicycle motocross at Triple Creek BMX, 1 mile south of Hawkstone.

Monthly Payment Calculator


© 2026 My Florida Regional MLS DBA Stellar MLS. All rights reserved. All listings displayed pursuant to IDX. All listing information is deemed reliable but not guaranteed and should be independently verified through personal inspection by appropriate professionals. Listings displayed on this website may be subject to prior sale or removal from sale; availability of any listing should always be independently verified. Listing information is provided for consumers personal, non-commercial use, solely to identify potential properties for potential purchase; all other use is strictly prohibited and may violate relevant federal and state law. Data last updated 2026-10-17T07:49:06.01.
www.djandlindseyrealestate.com/homes/179887391
Print Image

12646 Shetland Walk Drive Lithia, FL 33547

  • Price: $422,500
  • Status: Active
  • On Site: 70 Days
  • Updated: 74 min ago
  • MLS #: TB8536044
4
Beds
2
Baths
0
½ Baths
0.15
Acres
2,106
SQFT
$201
$/SQFT
2021
Built
Neighborhood:
B & D Hawkstone Ph 2
County:
Hillsborough
Area:
Lithia
Property Description
The Sandpiper offers stylish, open plan living, abundant natural light and a covered lanai to extend the living areas outside. The gracious foyer and arched hallways give access to a charming bedroom and spacious Den! Further, the foyer opens to the heart of the home with its island kitchen (with stainless-steel GE kitchen appliances, Downing Duraform Linen cabinets with satin nickel pulls, Ashen Gray Corian Quartz counter-tops, backsplash, and Moen faucets) overlooking the semi-formal dining and grand room. The flooring for the foyer, guest bathroom, laundry room, kitchen, dining room, and grand room is the beautiful Legacy 7x22 Sterling wood-look staggered tile! Hawkstone is a master-planned community located in Lithia, FL. Residents enjoy the best of both worlds with resort-style amenities while staying close to top-rated Lithia schools, nature preserves, family-friendly activities, US-301, and I-75. Enjoy the pet-friendly hiking trails at the 969-acre Triple Creek Nature Preserve, less than 2 miles south or try your hand at bicycle motocross at Triple Creek BMX, 1 mile south of Hawkstone.
Exterior Features

Architectural Style Florida Attached Garage Yn Yes Carport Yn No Construction Materials BlockStoneStucco Covered Spaces 2 Direction Faces West Exterior Features SidewalkSliding DoorsSprinkler Metered Fencing Vinyl Foundation Details Slab Lot Features City LotLandscapedSidewalk Pool Private Yn No Road Surface Type Paved Roof Shingle Spa YN No Water Access Yn No Water Extras Yn No Water View Yn No Waterfront Yn No

Interior Features

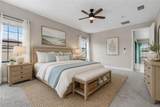
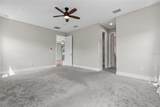
Appliances DishwasherDisposalRangeRefrigerator Building Area Total 2810 Cooling Central Air Cooling YN Yes Fireplace Yn No Flooring CarpetCeramic Tile Furnished Unfurnished Heating CentralElectric Heating YN Yes Interior Features Ceiling Fan(s)High CeilingsOpen FloorplanStone Counters Laundry Features Electric Dryer HookupLaundry RoomWasher Hookup Levels One Rooms Bedroom 2 (Built-in Closet) Bedroom 3 (Built-in Closet) Den Great Room Dining Room Kitchen Primary Bedroom (Walk-In Closet(s)) Sewer Public Sewer Water Source Public

Property Features

Additional Lease Restrictions See HOA Bylaws Additional Parcels YN No Approval Process See HOA Bylaws Association Approval Required Yn Yes Association Fee 30 Association Fee Frequency Quarterly Association Fee Monthly Amount 10 Association Fee Requirement Required Association Yn Yes Cdd Yn Yes Down Payment Resource Yes Flood Zone Code X Garage Yn Yes Homestead Yn Yes Lease Considered YN Yes Lease Restrictions YN Yes Listing Terms CashConventionalFHAVA Loan Minimum Lease 1-2 Years New Construction Yn No Occupant Type Vacant Ownership Fee Simple Pet Restrictions See HOA Bylaws Pets Allowed Cats OKDogs OK Property Attached YN No Property Condition Completed Property Sub Type Single Family Residence Realtor Info Docs Available Senior Community Yn No Special Listing Conditions None Tax Annual Amount 10039 Total Annual Fees 120 Total Monthly Fees 10 Utilities Public Yrs Of Owner Prior To Leasing Re Yes Zoning PD


Listing information © 2026 My Florida Regional MLS DBA Stellar MLS..
Listing provided courtesy of KELLER WILLIAMS ST PETE REALTY: 727-894-1600.


© 2026 My Florida Regional MLS DBA Stellar MLS. All rights reserved. All listings displayed pursuant to IDX. All listing information is deemed reliable but not guaranteed and should be independently verified through personal inspection by appropriate professionals. Listings displayed on this website may be subject to prior sale or removal from sale; availability of any listing should always be independently verified. Listing information is provided for consumers personal, non-commercial use, solely to identify potential properties for potential purchase; all other use is strictly prohibited and may violate relevant federal and state law. Data last updated 2026-10-17T07:49:06.01.
 
https://bt-photos.global.ssl.fastly.net/mfr/orig_boomver_1_TB8536044-2.jpg https://bt-photos.global.ssl.fastly.net/mfr/orig_boomver_1_TB8536044-2.jpg https://bt-photos.global.ssl.fastly.net/mfr/orig_boomver_1_TB8536044-2.jpg
Logo
DJ & Lindsey Real Estate
731 A1A Beach Boulevard
Saint Augustine FL, 32080