





Description
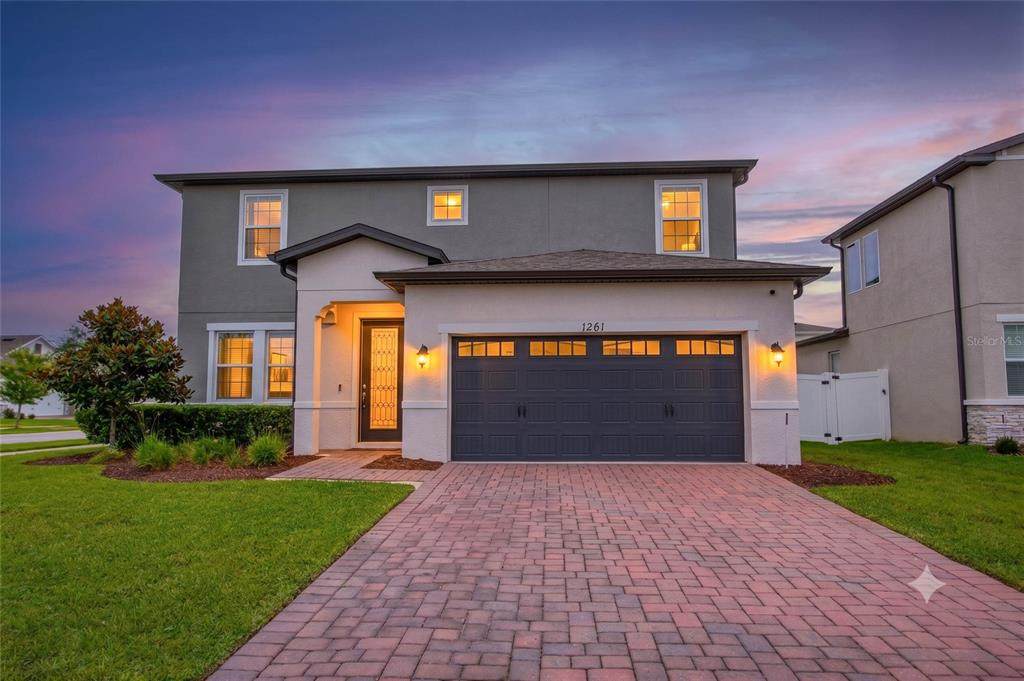
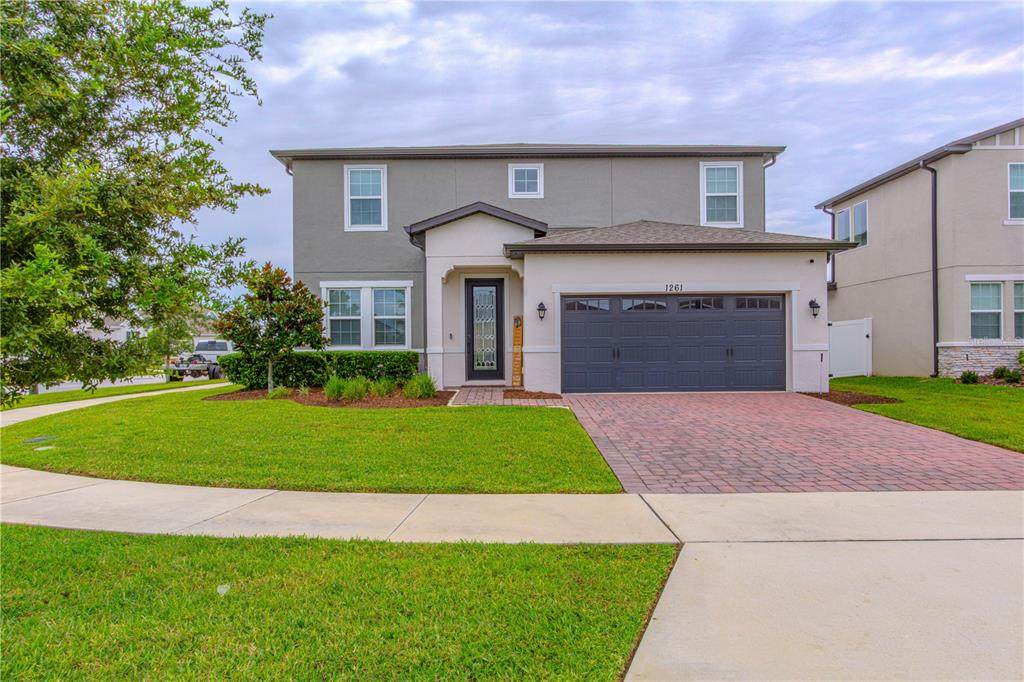
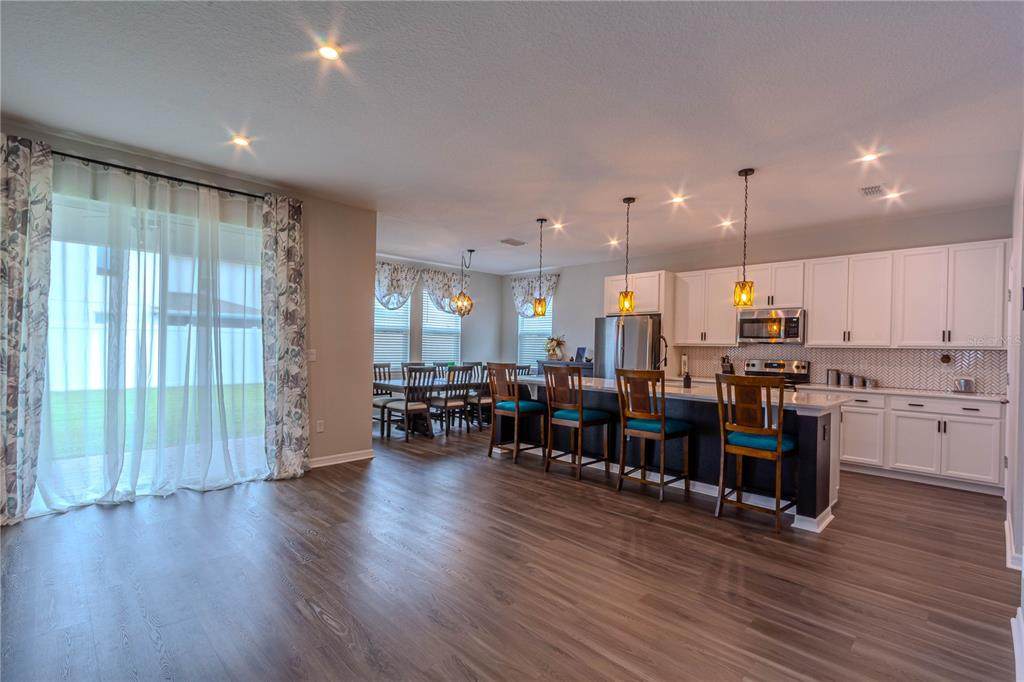
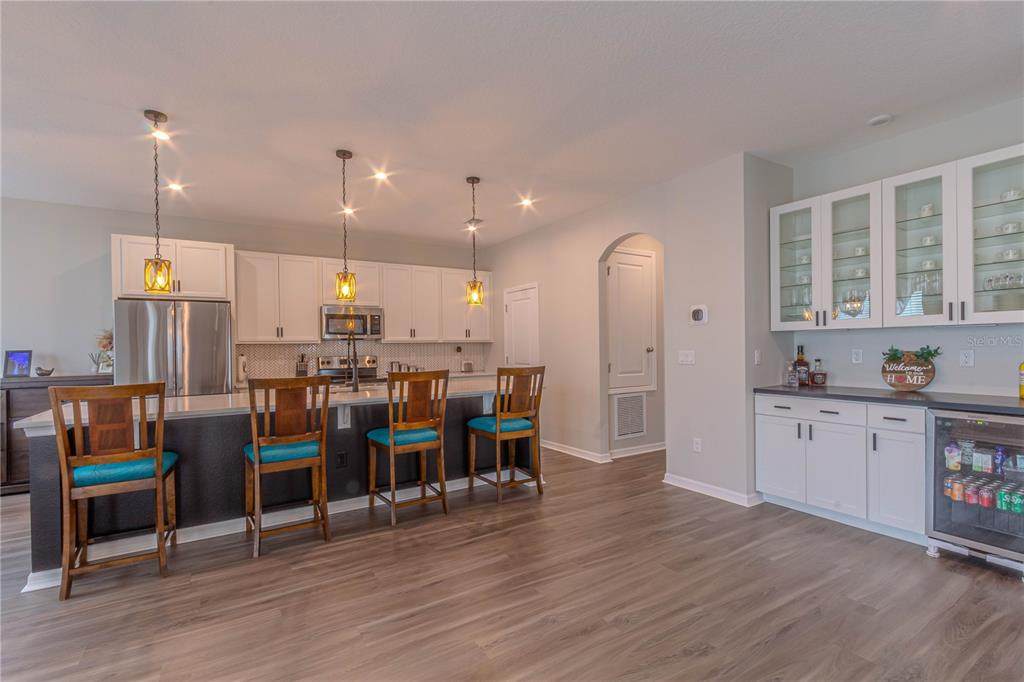
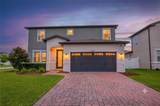
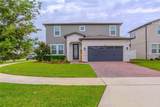
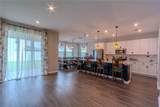
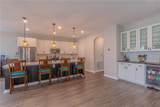
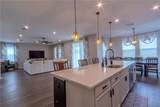
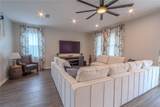
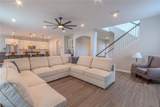
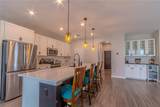
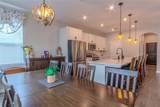
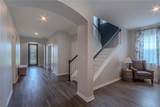
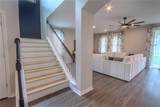
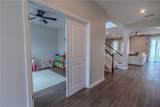
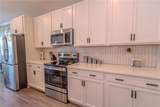
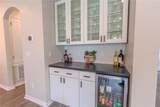
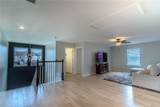
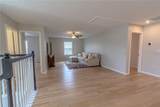
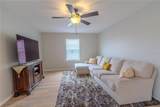
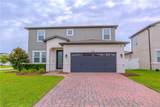
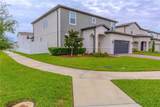
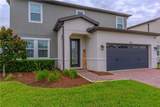
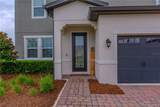
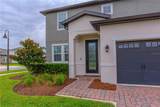
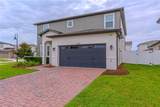
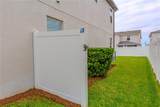
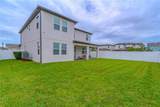
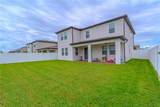
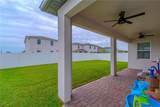
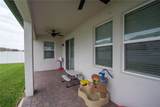
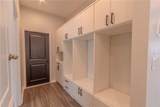
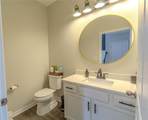
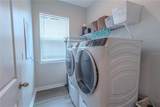
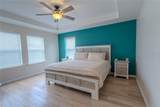
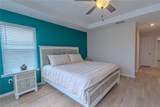
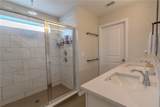
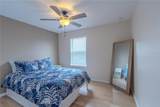
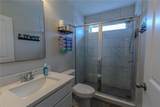
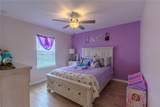
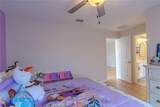
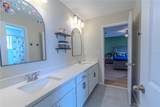
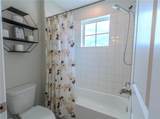
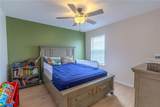
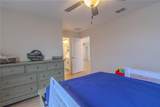
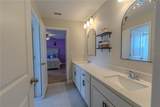
Welcome to this exceptional 2022-built residence in the desirable Wiregrass community of St. Cloud. Offering over 3,000 square feet of thoughtfully designed living space, this stunning two-story home features 4-bedrooms, 3.5-baths, all situated on a spacious, fully vinyl-fenced corner homesite. From the moment you step inside, you'll appreciate the luxury vinyl plank flooring, 9 foot ceilings, and sophisticated neutral color palette that create a bright, modern atmosphere. A private study with French doors provides the perfect work-from-home space, while the expansive great room and dining area flow effortlessly into the gourmet kitchen. The kitchen showcases an oversized island with seating, quartz countertops, abundant soft-close white cabinetry, stainless steel appliances, a dedicated coffee bar, and a reverse osmosis drinking water system. The first floor also includes a convenient guest powder room, generous storage, and spacious laundry room. Upstairs, rich white oak hardwood flooring extends throughout the entire second level, where you'll find all four bedrooms and a versatile loft ideal for a media room, game room, home gym, or additional living space. The primary suite serves as a private retreat, featuring a tray ceiling, multiple closets including an oversized walk-in closet, an en-suite bath with dual shower-head, and the added convenience of a laundry chute. A Jack-and-Jill bathroom connects two secondary bedrooms, providing both functionality and privacy for family or guests. Step outside to enjoy Florida living at its finest on the oversized covered patio overlooking the expansive backyard—perfect for outdoor dining, entertaining, or relaxing. Additional premium features include a paver driveway, epoxy-coated two-car garage, irrigation system, well-maintained landscaping, gutter system installed in 2025, InSinkErator 1-HP disposal system, whole-home water softener, smart doorbell and door locks, smart light switches, Ecobee smart thermostats controlling dual-zone HVAC systems, and a Wi-Fi-enabled smart garage door opener. Residents of Wiregrass enjoy outstanding community amenities, including a resort-style zero-entry swimming pool, playground, gazebo, and scenic walking trails—all with a low monthly HOA and no CDD fees. Zoned for A-rated schools and ideally located near shopping, dining, and major commuter routes, this truly move-in-ready home combines timeless style, modern technology, and exceptional comfort today’s buyers are looking for.
-
4BEDS
-
0.16ACRES
-
3BATHS
-
11/2 BATHS
-
3,060SQFT
-
$183$/SQFT
School Ratings & Info
Description
Welcome to this exceptional 2022-built residence in the desirable Wiregrass community of St. Cloud. Offering over 3,000 square feet of thoughtfully designed living space, this stunning two-story home features 4-bedrooms, 3.5-baths, all situated on a spacious, fully vinyl-fenced corner homesite. From the moment you step inside, you'll appreciate the luxury vinyl plank flooring, 9 foot ceilings, and sophisticated neutral color palette that create a bright, modern atmosphere. A private study with French doors provides the perfect work-from-home space, while the expansive great room and dining area flow effortlessly into the gourmet kitchen. The kitchen showcases an oversized island with seating, quartz countertops, abundant soft-close white cabinetry, stainless steel appliances, a dedicated coffee bar, and a reverse osmosis drinking water system. The first floor also includes a convenient guest powder room, generous storage, and spacious laundry room. Upstairs, rich white oak hardwood flooring extends throughout the entire second level, where you'll find all four bedrooms and a versatile loft ideal for a media room, game room, home gym, or additional living space. The primary suite serves as a private retreat, featuring a tray ceiling, multiple closets including an oversized walk-in closet, an en-suite bath with dual shower-head, and the added convenience of a laundry chute. A Jack-and-Jill bathroom connects two secondary bedrooms, providing both functionality and privacy for family or guests. Step outside to enjoy Florida living at its finest on the oversized covered patio overlooking the expansive backyard—perfect for outdoor dining, entertaining, or relaxing. Additional premium features include a paver driveway, epoxy-coated two-car garage, irrigation system, well-maintained landscaping, gutter system installed in 2025, InSinkErator 1-HP disposal system, whole-home water softener, smart doorbell and door locks, smart light switches, Ecobee smart thermostats controlling dual-zone HVAC systems, and a Wi-Fi-enabled smart garage door opener. Residents of Wiregrass enjoy outstanding community amenities, including a resort-style zero-entry swimming pool, playground, gazebo, and scenic walking trails—all with a low monthly HOA and no CDD fees. Zoned for A-rated schools and ideally located near shopping, dining, and major commuter routes, this truly move-in-ready home combines timeless style, modern technology, and exceptional comfort today’s buyers are looking for.

© 2026 My Florida Regional MLS DBA Stellar MLS. All rights reserved. All listings displayed pursuant to IDX. All listing information is deemed reliable but not guaranteed and should be independently verified through personal inspection by appropriate professionals. Listings displayed on this website may be subject to prior sale or removal from sale; availability of any listing should always be independently verified. Listing information is provided for consumers personal, non-commercial use, solely to identify potential properties for potential purchase; all other use is strictly prohibited and may violate relevant federal and state law. Data last updated 2026-10-17T07:49:06.01.
