




Description
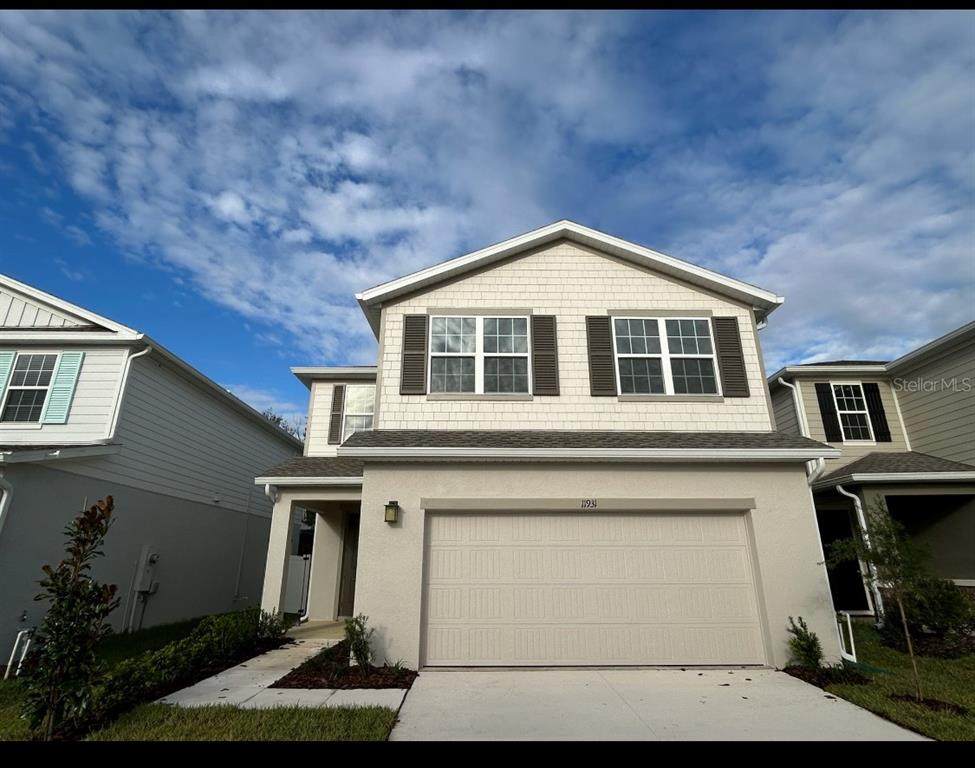
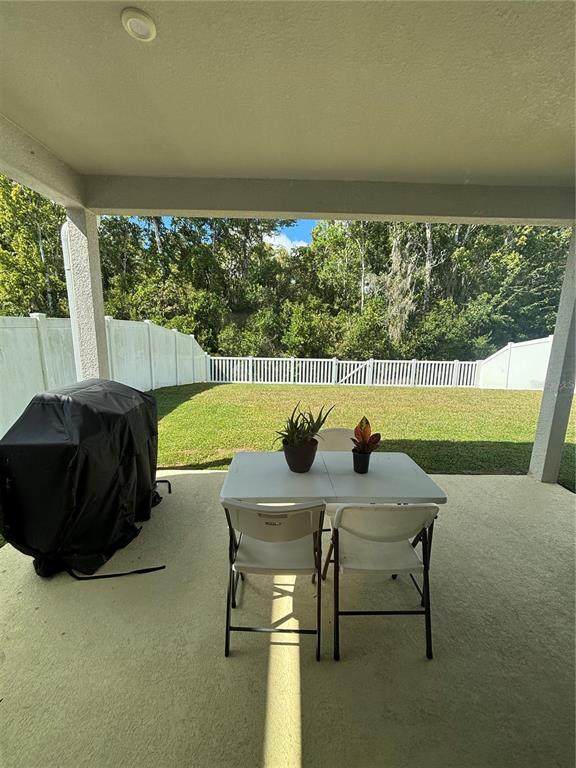
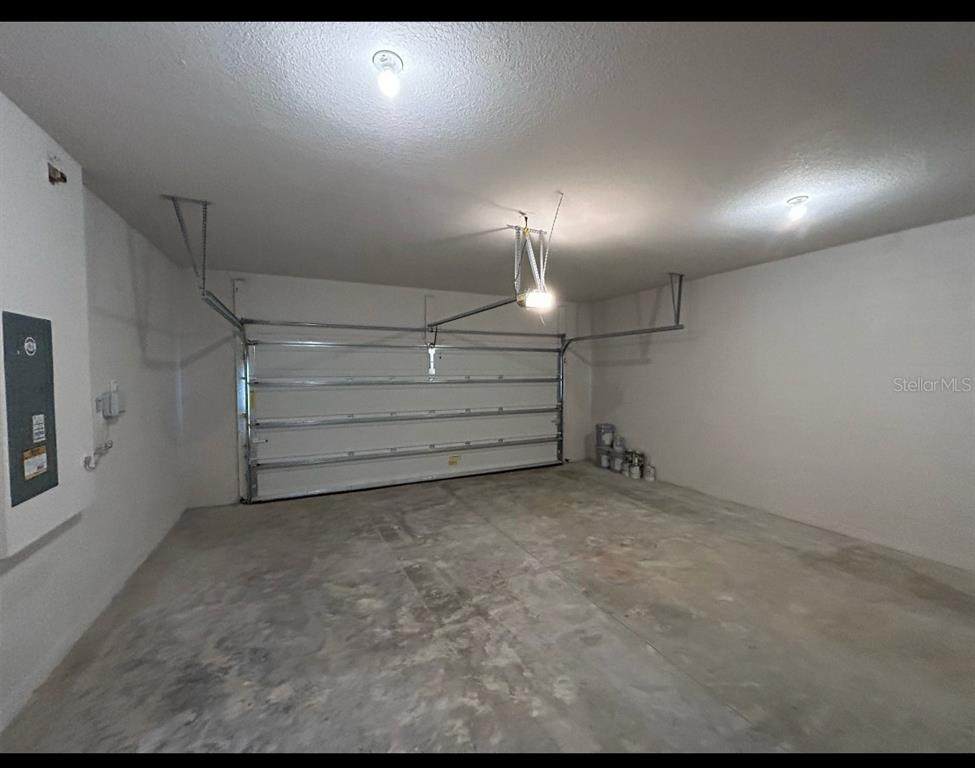
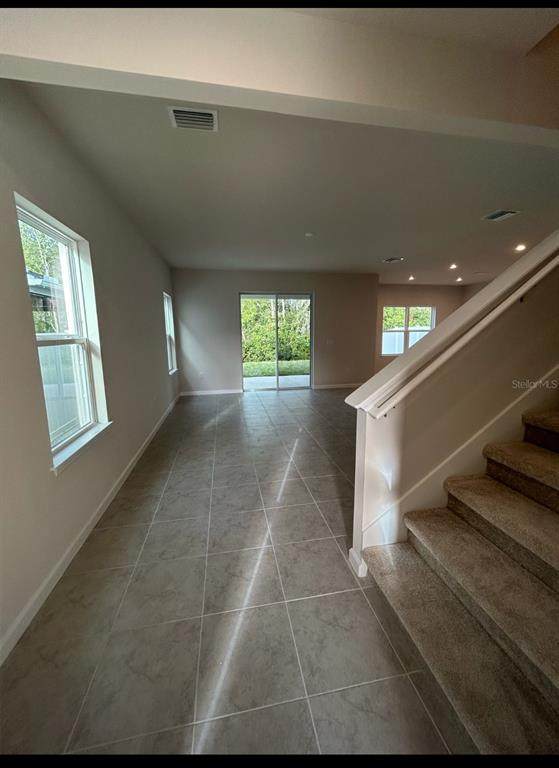
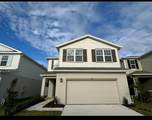
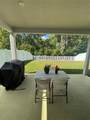
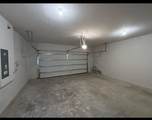
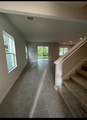
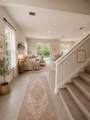
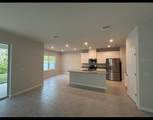
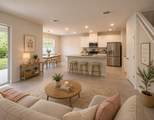
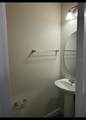
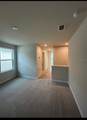
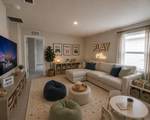
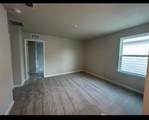
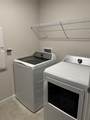
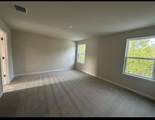
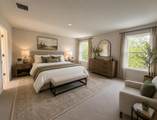
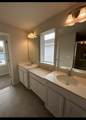
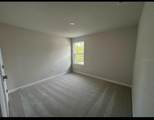
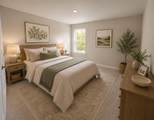
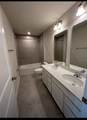
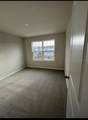
**PRICE REDUCTION! MOTIVATED SELLERS!** Offering $3,000.00 in seller concessions. Sellers are ready to move forward with the sale and are motivated to sell quickly. This is a great opportunity to own a **2024-built home** in the desirable **Conner Crossing community of Spring Hill.** Offering **4 bedrooms, 2.5 bathrooms, a spacious loft, covered lanai, and 2-car garage**, this like-new home perfectly blends modern style, comfort, and functionality. Step inside to an inviting **open-concept floor plan** where the beautifully appointed kitchen overlooks the dining and living areas, creating an ideal space for entertaining and everyday living. A convenient half bath on the first floor adds functionality for guests. Upstairs, you'll find all **four bedrooms, a versatile loft, and the laundry room**, creating a thoughtfully designed layout that keeps the private living spaces together. The spacious primary suite provides a relaxing retreat with an en-suite bathroom and generous closet space. Three additional bedrooms share a well-appointed secondary bathroom featuring **dual sinks**, offering added convenience for family and guests. Enjoy Florida living from the **covered lanai**, overlooking a **fully fenced backyard with no rear neighbors**. This private outdoor space is perfect for entertaining, dining, spending time with family, or simply relaxing. Built in **2024**, this move-in-ready home offers the benefits of newer construction, contemporary finishes, and energy-efficient features without the wait of building from the ground up. Conveniently located in **Conner Crossing**, you'll have easy access to shopping, dining, parks, schools, and major highways. Enjoy being just a short drive from **The Shops at Wiregrass, Tampa Premium Outlets, and the greater Tampa area**, making commuting, shopping, dining, and weekend entertainment convenient. **Don't miss out on making this house yours , now is the time to schedule your private showing and take advantage of this opportunity!**
-
4BEDS
-
0.1ACRES
-
2BATHS
-
11/2 BATHS
-
2,046SQFT
-
$183$/SQFT
School Ratings & Info
Description
**PRICE REDUCTION! MOTIVATED SELLERS!** Offering $3,000.00 in seller concessions. Sellers are ready to move forward with the sale and are motivated to sell quickly. This is a great opportunity to own a **2024-built home** in the desirable **Conner Crossing community of Spring Hill.** Offering **4 bedrooms, 2.5 bathrooms, a spacious loft, covered lanai, and 2-car garage**, this like-new home perfectly blends modern style, comfort, and functionality. Step inside to an inviting **open-concept floor plan** where the beautifully appointed kitchen overlooks the dining and living areas, creating an ideal space for entertaining and everyday living. A convenient half bath on the first floor adds functionality for guests. Upstairs, you'll find all **four bedrooms, a versatile loft, and the laundry room**, creating a thoughtfully designed layout that keeps the private living spaces together. The spacious primary suite provides a relaxing retreat with an en-suite bathroom and generous closet space. Three additional bedrooms share a well-appointed secondary bathroom featuring **dual sinks**, offering added convenience for family and guests. Enjoy Florida living from the **covered lanai**, overlooking a **fully fenced backyard with no rear neighbors**. This private outdoor space is perfect for entertaining, dining, spending time with family, or simply relaxing. Built in **2024**, this move-in-ready home offers the benefits of newer construction, contemporary finishes, and energy-efficient features without the wait of building from the ground up. Conveniently located in **Conner Crossing**, you'll have easy access to shopping, dining, parks, schools, and major highways. Enjoy being just a short drive from **The Shops at Wiregrass, Tampa Premium Outlets, and the greater Tampa area**, making commuting, shopping, dining, and weekend entertainment convenient. **Don't miss out on making this house yours , now is the time to schedule your private showing and take advantage of this opportunity!**

© 2026 My Florida Regional MLS DBA Stellar MLS. All rights reserved. All listings displayed pursuant to IDX. All listing information is deemed reliable but not guaranteed and should be independently verified through personal inspection by appropriate professionals. Listings displayed on this website may be subject to prior sale or removal from sale; availability of any listing should always be independently verified. Listing information is provided for consumers personal, non-commercial use, solely to identify potential properties for potential purchase; all other use is strictly prohibited and may violate relevant federal and state law. Data last updated 2026-10-17T07:49:06.01.
