







Skip To Content

11735 SE 91ST Circle

Summerfield, FL 34491
  • $364,750
  • STATUS: Active
  • ON SITE: 71 Days
  • MLS #: G5115710
UPDATED: 54 min ago
$364,750
  • 3
    BEDS
  • 0.17
    ACRES
  • 2
    BATHS
  • 0
    1/2 BATHS
  • 2,413
    SQFT
  • $151
    $/SQFT
Neighborhood:
Type:
Single-Family Home
Built:
2005
County:
Area:

School Ratings & Info

Description

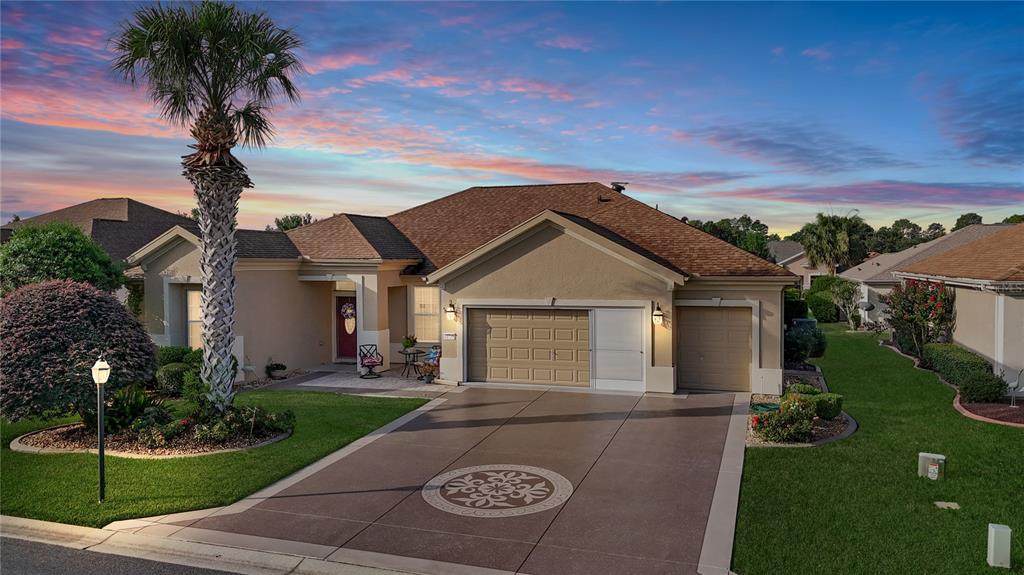
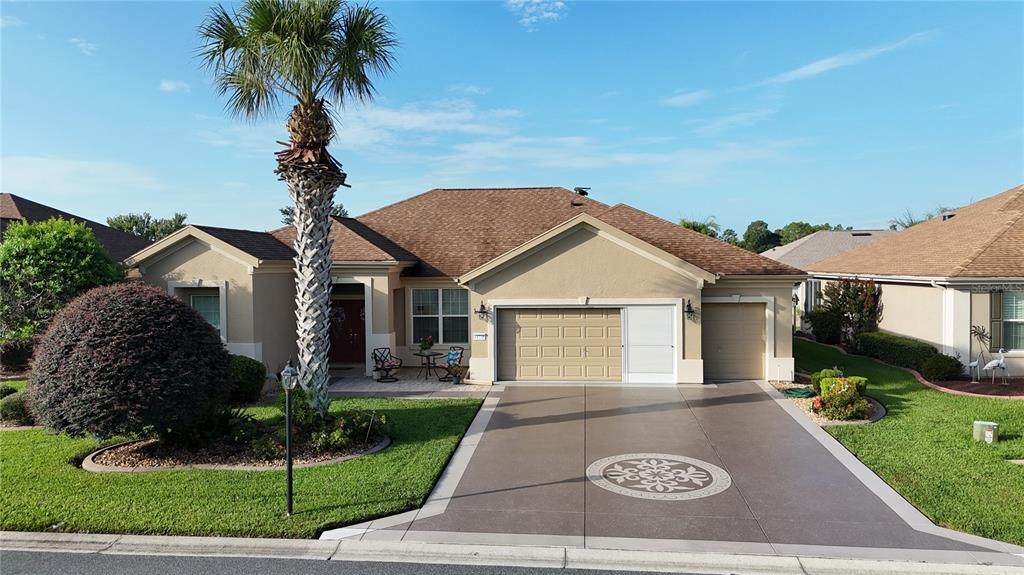
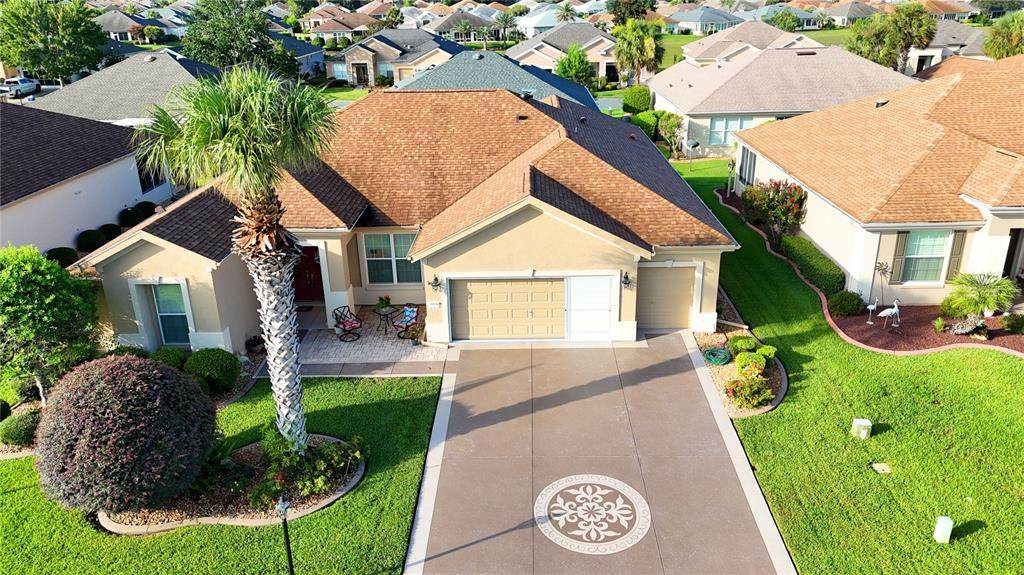
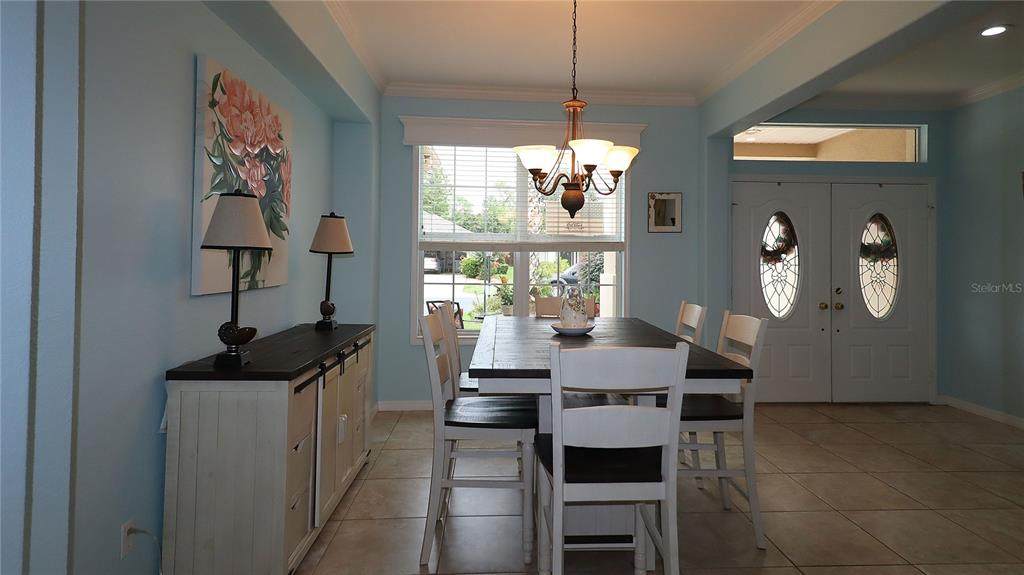
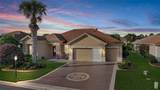
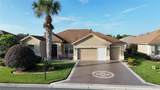
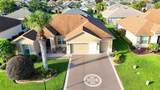
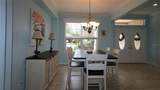
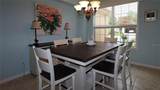
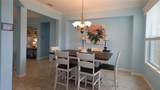
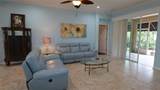
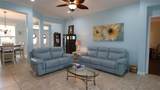
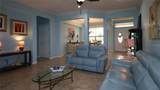
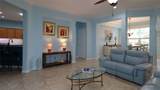
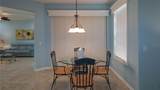
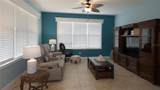
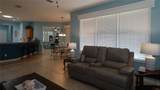
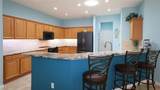
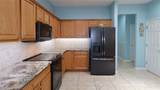
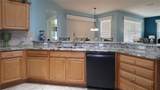
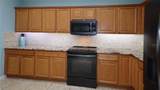
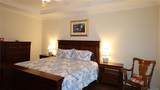
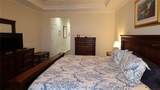
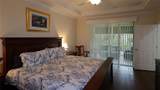
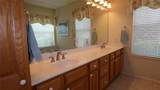
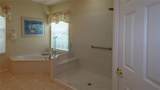
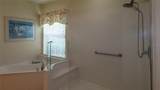
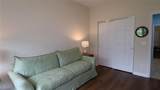
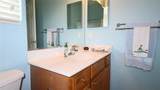
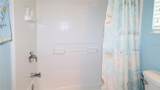
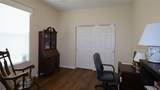
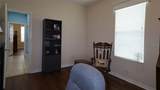
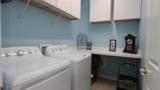
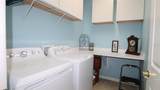
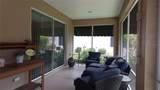
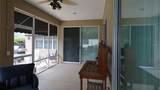
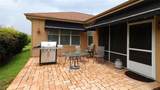
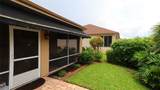
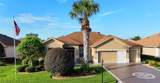
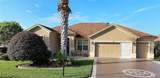
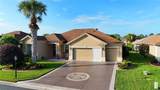
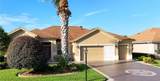
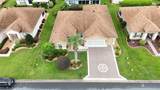
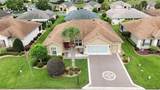
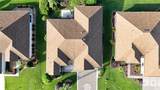
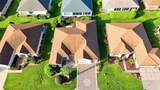
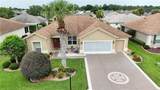
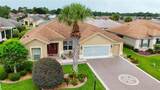
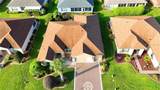
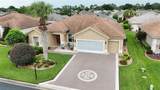
Yes, you can have it all. This concrete-block-and-stucco home combines impressive curb appeal with designer paver driveways and walkways, a welcoming front patio, and a second patio just beyond the screened lanai. Its versatile three-bedroom, two-bath split floor plan is ideal for everyday living, entertaining, and changing needs. At the heart of the home, the family room, kitchen, and breakfast nook open through sliding doors to the screened lanai and paver patio. Crown molding enhances the formal living and dining rooms, which offer additional gathering space and access to both patios. The kitchen features a solar tube, granite countertops, faux-stone backsplash, breakfast bar, and closet pantry. Privately located at one end of the home, the primary suite includes lanai access, a tray ceiling, a spacious walk-in closet, and a nearby linen closet. The en-suite bath offers a garden tub, large walk-in shower, dual sinks, an upgraded vanity, and a separate water closet. Two guest bedrooms occupy the opposite side of the home, with a conveniently situated guest bath between them. The interior laundry room includes a washer and dryer, upper cabinets, and a folding counter. The two-car garage connects to a golf cart garage for added storage and includes a service door, utility sink, keyless entry, attic storage, and sliding screens. Additional features include wooden cornices on most windows, large-format tile and laminate flooring throughout—no carpet—and designer ceiling fans. Recent upgrades include the HVAC system (2020), roof shingles (2022), whole-home repiping (2024), and an invisible dog fence.

Monthly Payment Calculator


© 2026 My Florida Regional MLS DBA Stellar MLS. All rights reserved. All listings displayed pursuant to IDX. All listing information is deemed reliable but not guaranteed and should be independently verified through personal inspection by appropriate professionals. Listings displayed on this website may be subject to prior sale or removal from sale; availability of any listing should always be independently verified. Listing information is provided for consumers personal, non-commercial use, solely to identify potential properties for potential purchase; all other use is strictly prohibited and may violate relevant federal and state law. Data last updated 2026-10-17T07:49:06.01.
www.djandlindseyrealestate.com/homes/179863242
Print Image

11735 SE 91ST Circle Summerfield, FL 34491

  • Price: $364,750
  • Status: Active
  • On Site: 71 Days
  • Updated: 54 min ago
  • MLS #: G5115710
3
Beds
2
Baths
0
½ Baths
0.17
Acres
2,413
SQFT
$151
$/SQFT
2005
Built
Neighborhood:
Spruce Creek Gc
County:
Marion
Area:
Summerfield
Property Description
Yes, you can have it all. This concrete-block-and-stucco home combines impressive curb appeal with designer paver driveways and walkways, a welcoming front patio, and a second patio just beyond the screened lanai. Its versatile three-bedroom, two-bath split floor plan is ideal for everyday living, entertaining, and changing needs. At the heart of the home, the family room, kitchen, and breakfast nook open through sliding doors to the screened lanai and paver patio. Crown molding enhances the formal living and dining rooms, which offer additional gathering space and access to both patios. The kitchen features a solar tube, granite countertops, faux-stone backsplash, breakfast bar, and closet pantry. Privately located at one end of the home, the primary suite includes lanai access, a tray ceiling, a spacious walk-in closet, and a nearby linen closet. The en-suite bath offers a garden tub, large walk-in shower, dual sinks, an upgraded vanity, and a separate water closet. Two guest bedrooms occupy the opposite side of the home, with a conveniently situated guest bath between them. The interior laundry room includes a washer and dryer, upper cabinets, and a folding counter. The two-car garage connects to a golf cart garage for added storage and includes a service door, utility sink, keyless entry, attic storage, and sliding screens. Additional features include wooden cornices on most windows, large-format tile and laminate flooring throughout—no carpet—and designer ceiling fans. Recent upgrades include the HVAC system (2020), roof shingles (2022), whole-home repiping (2024), and an invisible dog fence.
Exterior Features

Architectural Style Florida Attached Garage Yn Yes Carport Yn No Construction Materials BlockStucco Covered Spaces 2 Direction Faces Northeast Exterior Features Irrigation SystemPermeable PavingPrivate MailboxRain Gutters Foundation Details Slab Garage Dimensions 20x23 Lot Features LandscapedLevel Lot Size Dimensions 75 x 100 Open Parking YN Yes Parking Features DrivewayGarage Door OpenerGolf Cart Garage Patio And Porch Features CoveredFront PorchPatioScreened Pool Private Yn No Road Frontage Type Street PavedPrivate Road Road Surface Type PavedAsphalt Roof Shingle Spa YN No Water Access Yn No Water Extras Yn No Water View Yn No Waterfront Yn No

Interior Features

Additional Rooms Breakfast Room SeparateFamily RoomFormal Dining Room SeparateFormal Living Room SeparateInside Utility Appliances DishwasherDisposalDryerElectric Water HeaterIce MakerMicrowaveRangeRefrigeratorWasher Building Area Total 3341 Cooling Central Air Cooling YN Yes Fireplace Yn No Flooring Ceramic TileLaminate Furnished Unfurnished Heating ElectricHeat Pump Heating YN Yes Interior Features Ceiling Fan(s)Crown MoldingHigh CeilingsIn Wall Pest SystemKitchen/Family Room ComboLiving Room/Dining Room ComboOpen FloorplanPrimary Bedroom Main FloorSolid Surface CountersSolid Wood CabinetsSplit BedroomThermostatTray Ceiling(s)Walk-In Closet(s)Window Treatments Laundry Features Electric Dryer HookupInsideLaundry RoomWasher Hookup Levels One Rooms Bedroom 2 (Ceiling Fan(s)Built-in Closet) Bedroom 3 (Ceiling Fan(s)Built-in Closet) Balcony/Porch/Lanai Kitchen (Breakfast BarPantryGranite Counters) Primary Bathroom (Built-In Shower BenchDual SinksEn Suite BathroomGarden BathTub with Separate Shower StallWater Closet/Priv Toilet) Bathroom 2 (Tub with Separate Shower Stall) Family Room (Ceiling Fan(s)) Balcony/Porch/Lanai (Ceiling Fan(s)) Dinette Primary Bedroom (Ceiling Fan(s)En Suite BathroomWalk-In Closet(s)) Dining Room Sewer Public Sewer Stories Total 1 Water Source Public

Property Features

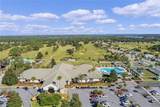
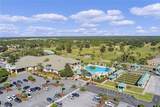
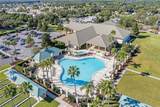
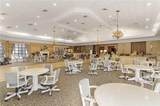
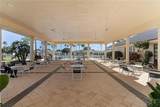
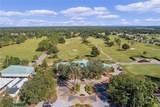
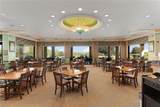
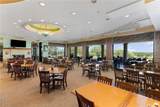
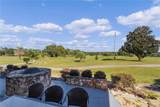
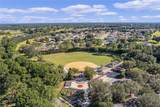
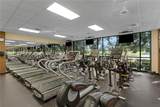
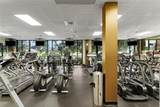
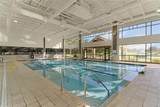
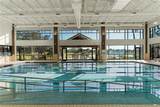
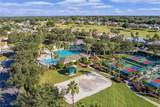
Additional Lease Restrictions See Deed Restrictions Additional Parcels YN No Association Amenities Basketball CourtClubhouseFence RestrictionsFitness CenterGatedPickleball Court(s)PoolRecreation FacilitiesSecurityShuffleboard CourtSpa/Hot TubStorageTennis Court(s)Trail(s)Vehicle Restrictions Association Approval Required Yn No Association Fee 214 Association Fee Frequency Monthly Association Fee Includes 24-Hour GuardCommon Area TaxesCommunity PoolEscrow Reserves FundManagerPool MaintenancePrivate RoadRecreational FacilitiesSecurityTrash Association Fee Monthly Amount 214 Association Fee Requirement Required Association Yn Yes Builder Name Pulte Cdd Yn No Community Features Association Recreation - OwnedClubhouseDeed RestrictionsDog ParkFitness CenterGated Community - GuardGolf Carts OKGolfNo Truck/RV/Motorcycle ParkingPoolRestaurantSidewalksSpecial Community RestrictionsTennis Court(s) Down Payment Resource Yes Flood Zone Code X Garage Yn Yes Homestead Yn Yes Lease Considered YN Yes Lease Restrictions YN Yes Listing Terms CashConventionalVA Loan Minimum Lease 3 Months New Construction Yn No Number Of Pets 1 Occupant Type Owner Ownership Fee Simple Pet Restrictions See Deed Restriction Pets Allowed Cats OKDogs OKNumber Limit Planned Unit Development Yn Yes Property Attached YN No Property Condition Completed Property Sub Type Single Family Residence Realtor Info Floor Plan AvailableLease RestrictionsSign Senior Community Yn Yes Special Listing Conditions None Tax Annual Amount 3995.52 Total Annual Fees 2568 Total Monthly Fees 214 Utilities Cable AvailableElectricity ConnectedFire HydrantPublicSewer ConnectedStreet LightsUnderground UtilitiesWater Connected Yrs Of Owner Prior To Leasing Re No Zoning PUD


Listing information © 2026 My Florida Regional MLS DBA Stellar MLS..
Listing provided courtesy of RE/MAX PREMIER REALTY LADY LK: 352-753-2029.


© 2026 My Florida Regional MLS DBA Stellar MLS. All rights reserved. All listings displayed pursuant to IDX. All listing information is deemed reliable but not guaranteed and should be independently verified through personal inspection by appropriate professionals. Listings displayed on this website may be subject to prior sale or removal from sale; availability of any listing should always be independently verified. Listing information is provided for consumers personal, non-commercial use, solely to identify potential properties for potential purchase; all other use is strictly prohibited and may violate relevant federal and state law. Data last updated 2026-10-17T07:49:06.01.
 
https://bt-photos.global.ssl.fastly.net/mfr/orig_boomver_1_G5115710-2.jpg https://bt-photos.global.ssl.fastly.net/mfr/orig_boomver_1_G5115710-2.jpg https://bt-photos.global.ssl.fastly.net/mfr/orig_boomver_1_G5115710-2.jpg
Logo
DJ & Lindsey Real Estate
731 A1A Beach Boulevard
Saint Augustine FL, 32080