Skip To Content

11300 Valley View Drive

Howey in the Hills, FL 34737
  • $965,000
  • STATUS: Active
  • ON SITE: 71 Days
  • MLS #: G5116084
UPDATED: 32 min ago
$965,000
  • 5
    BEDS
  • 8.07
    ACRES
  • 3
    BATHS
  • 1
    1/2 BATHS
  • 2,258
    SQFT
  • $427
    $/SQFT
Neighborhood:
Type:
Single-Family Home
Built:
1998
County:

School Ratings & Info

Description

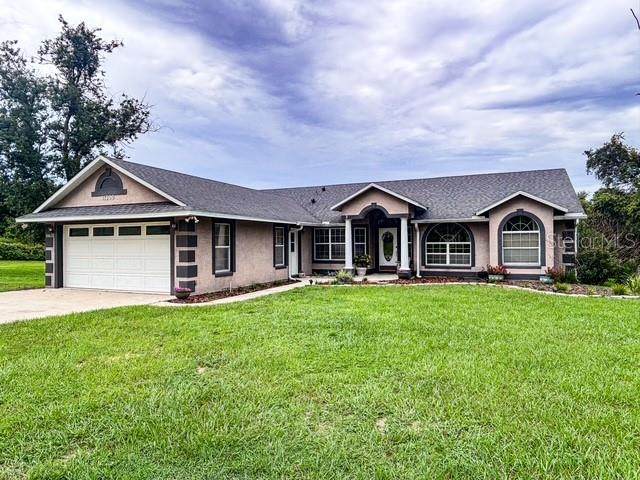
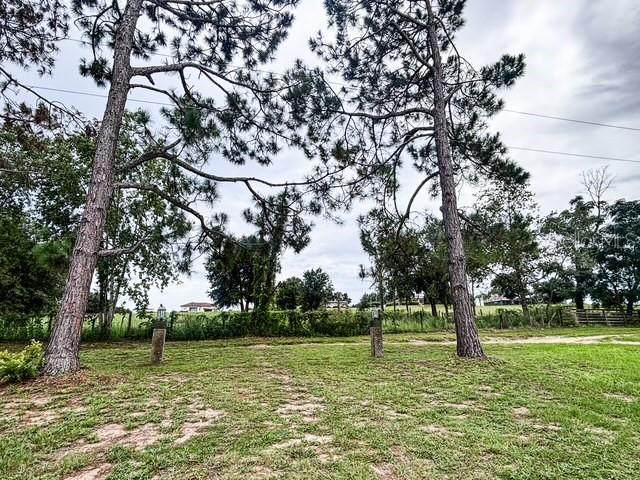
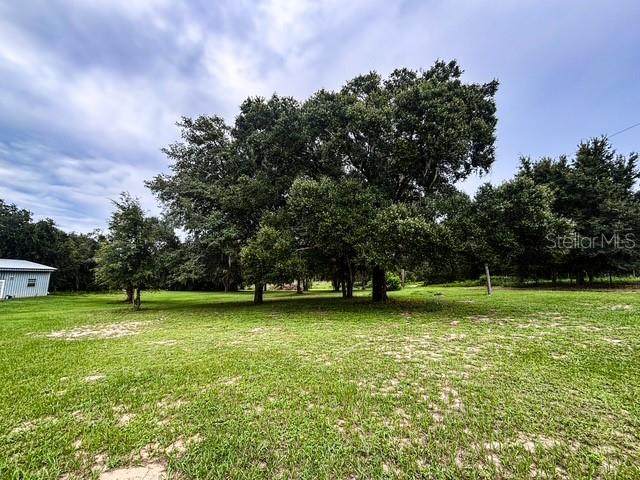
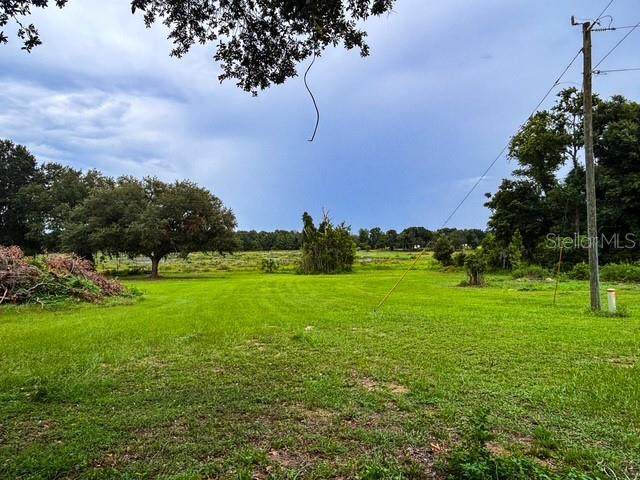
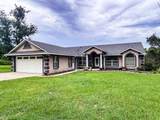
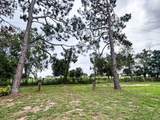
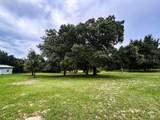
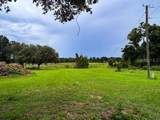
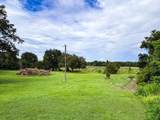
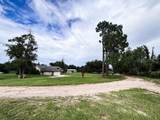
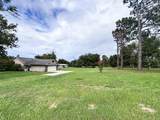
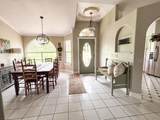
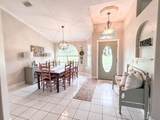
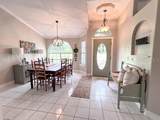
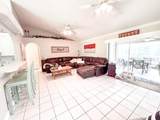
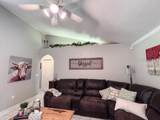
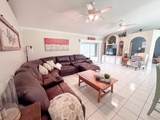
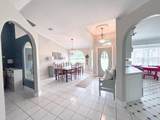
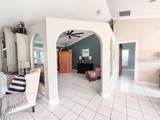
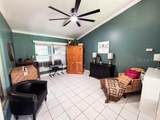
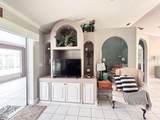
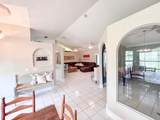
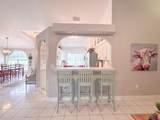
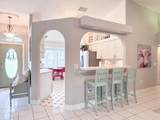
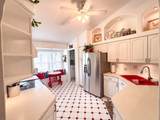
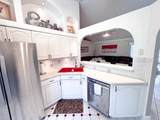
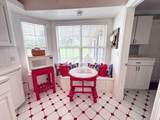
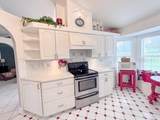
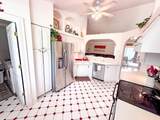
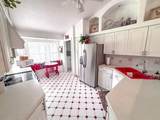
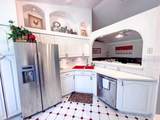
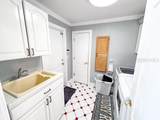
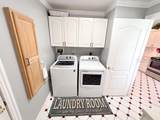
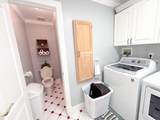
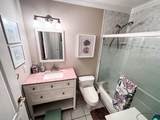
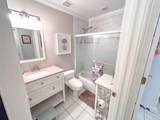
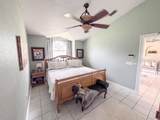
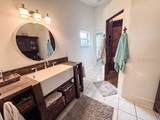
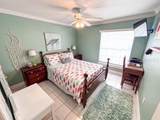
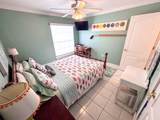
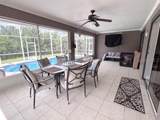
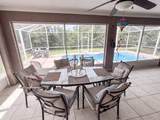
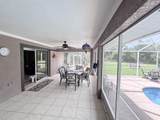
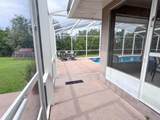
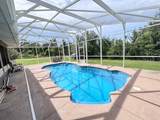
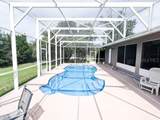
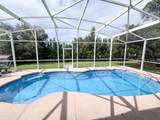
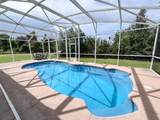
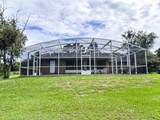
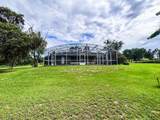
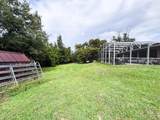
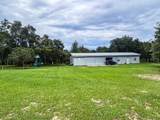
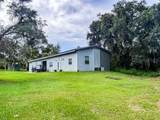
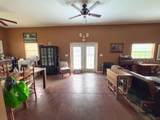
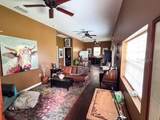
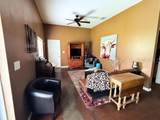
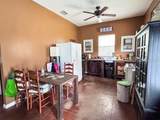
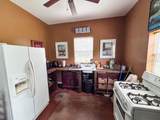
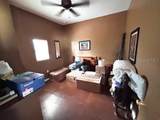
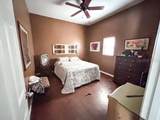
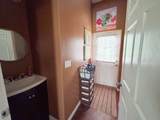
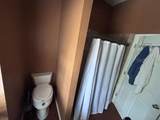
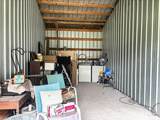
Lakefront Pool Home on 8.07 Acres — A Rare Find! Experience the beauty of this stunning lakefront property featuring 8.07 acres of rolling, cleared land with breathtaking views. Spring Lake, located directly on the property, is perfect for bringing your John Boat and enjoying peaceful days of fishing. Nestled on the outskirts of Howey-in-the-Hills, FL, this recently refurbished home offers a three-bedroom, two-and-a-half-bath, plus an additional two bedroom and one bath barn dominium with a full kitchen and laundry facility. This pool home gives you an open floorplan, split bedrooms, vaulted ceilings, a dedicated dining area, a separate den/ office and a separate living room, as well as an indoor laundry room, right off the kitchen. The private pool sits at the rear of the home and features a spacious screened enclosure with an oversized deck ideal for relaxing or entertaining. Full roof replacement in 2019. A standout feature of this property is the approximately 84x24-foot storage building, which includes a 600 square foot two-bedroom, one-bath mother-in-law suite or barn-dominium-style living space—perfect for guests, extended family, or additional workspace. If you’re searching for acreage, a beautifully updated home, and a versatile workshop with room for all your toys and equipment, this property checks every box. Don’t hesitate to come take a look—opportunities like this don’t last long. Broker will supply a home warranty of up to $400.00.

Monthly Payment Calculator


© 2026 My Florida Regional MLS DBA Stellar MLS. All rights reserved. All listings displayed pursuant to IDX. All listing information is deemed reliable but not guaranteed and should be independently verified through personal inspection by appropriate professionals. Listings displayed on this website may be subject to prior sale or removal from sale; availability of any listing should always be independently verified. Listing information is provided for consumers personal, non-commercial use, solely to identify potential properties for potential purchase; all other use is strictly prohibited and may violate relevant federal and state law. Data last updated 2026-10-17T13:46:50.79.
www.djandlindseyrealestate.com/homes/179863265
Print Image

11300 Valley View Drive Howey in the Hills, FL 34737

  • Price: $965,000
  • Status: Active
  • On Site: 71 Days
  • Updated: 32 min ago
  • MLS #: G5116084
5
Beds
3
Baths
1
½ Baths
8.07
Acres
2,258
SQFT
$427
$/SQFT
1998
Built
Neighborhood:
none
County:
Lake
Area:
Howey In The Hills
Property Description
Lakefront Pool Home on 8.07 Acres — A Rare Find! Experience the beauty of this stunning lakefront property featuring 8.07 acres of rolling, cleared land with breathtaking views. Spring Lake, located directly on the property, is perfect for bringing your John Boat and enjoying peaceful days of fishing. Nestled on the outskirts of Howey-in-the-Hills, FL, this recently refurbished home offers a three-bedroom, two-and-a-half-bath, plus an additional two bedroom and one bath barn dominium with a full kitchen and laundry facility. This pool home gives you an open floorplan, split bedrooms, vaulted ceilings, a dedicated dining area, a separate den/ office and a separate living room, as well as an indoor laundry room, right off the kitchen. The private pool sits at the rear of the home and features a spacious screened enclosure with an oversized deck ideal for relaxing or entertaining. Full roof replacement in 2019. A standout feature of this property is the approximately 84x24-foot storage building, which includes a 600 square foot two-bedroom, one-bath mother-in-law suite or barn-dominium-style living space—perfect for guests, extended family, or additional workspace. If you’re searching for acreage, a beautifully updated home, and a versatile workshop with room for all your toys and equipment, this property checks every box. Don’t hesitate to come take a look—opportunities like this don’t last long. Broker will supply a home warranty of up to $400.00.
Exterior Features

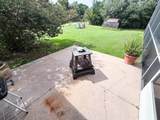
Architectural Style Contemporary Attached Garage Yn Yes Carport Yn No Construction Materials BlockStucco Covered Spaces 2 Direction Faces South Exterior Features Fire PitLighting Foundation Details Slab Garage Dimensions 22x23 Lot Features ClearedConservation AreaIn CountyLandscapedOversized LotPrivateZoned for Horses Other Structures Barn(s)Guest HouseShed(s)StorageWorkshop Parking Features Garage Door OpenerGround Level Patio And Porch Features DeckEnclosedRear PorchScreened Pool Dimensions 18x18 Pool Features GuniteIn GroundScreen Enclosure Pool Private Yn Yes Road Frontage Type Street UnpavedDeeded Easement Road Surface Type UnimprovedGravel Roof Shingle Spa YN No View Park/GreenbeltPoolTrees/WoodsWater Water Access Lake Water Access Yn Yes Water Body Name NO NAME (PRIVATE) Water Extras Yn No Water View Lake Water View Yn Yes Waterfront Features Lake Front Waterfront Yn Yes

Interior Features

Additional Rooms Storage Rooms Appliances DishwasherDisposalDryerMicrowaveRangeRange HoodRefrigeratorWasher Building Area Total 2618 Cooling Central Air Cooling YN Yes Fireplace Yn No Flooring Ceramic Tile Furnished Unfurnished Heating Central Heating YN Yes Interior Features Cathedral Ceiling(s)Ceiling Fan(s)Coffered Ceiling(s)Eating Space In KitchenHigh CeilingsOpen FloorplanSplit BedroomStone CountersTray Ceiling(s)Vaulted Ceiling(s)Walk-In Closet(s)Window Treatments Laundry Features Laundry Room Levels One Rooms Living Room Dining Room Primary Bedroom (En Suite BathroomWalk-In Closet(s)) Bedroom 2 (Built-in Closet) Primary Bathroom (Built-In Shower BenchEn Suite BathroomExhaust FanRain Shower HeadShower No Tub) Workshop Bedroom 4 (Built-in Closet) Laundry (Storage Closet) Den Bedroom 3 (Built-in Closet) Living Room Kitchen (Breakfast BarStorage Closet) Balcony/Porch/Lanai Bedroom 5 (Built-in Closet) Sewer Septic Tank Water Source Well Window Features RodsWindow Treatments

Property Features

Additional Parcels YN No Association Approval Required Yn No Association Fee Requirement None Association Yn No Barn Features Barn ApartmentBathroom Cdd Yn No Down Payment Resource No Flood Zone Code AX Garage Yn Yes Homestead Yn Yes Lease Considered YN Yes Lease Restrictions YN No Listing Terms CashConventionalVA Loan Minimum Lease No Minimum New Construction Yn No Number Of Septics 2 Number Of Wells 1 Occupant Type Owner Ownership Fee Simple Pet Restrictions no restrictions Pets Allowed Yes Planned Unit Development Yn No Property Attached YN No Property Condition Completed Property Sub Type Single Family Residence Realtor Info As-IsSign Senior Community Yn No Special Listing Conditions None Tax Annual Amount 2582 Total Annual Fees 0 Total Monthly Fees 0 Utilities Cable AvailablePrivateWater Connected Yrs Of Owner Prior To Leasing Re No Zoning AX


Listing information © 2026 My Florida Regional MLS DBA Stellar MLS..
Listing provided courtesy of PILEGGI REAL ESTATE GROUP: 352-255-1127.


© 2026 My Florida Regional MLS DBA Stellar MLS. All rights reserved. All listings displayed pursuant to IDX. All listing information is deemed reliable but not guaranteed and should be independently verified through personal inspection by appropriate professionals. Listings displayed on this website may be subject to prior sale or removal from sale; availability of any listing should always be independently verified. Listing information is provided for consumers personal, non-commercial use, solely to identify potential properties for potential purchase; all other use is strictly prohibited and may violate relevant federal and state law. Data last updated 2026-10-17T13:46:50.79.
 
https://bt-photos.global.ssl.fastly.net/mfr/orig_boomver_1_G5116084-2.jpg https://bt-photos.global.ssl.fastly.net/mfr/orig_boomver_1_G5116084-2.jpg https://bt-photos.global.ssl.fastly.net/mfr/orig_boomver_1_G5116084-2.jpg
Logo
DJ & Lindsey Real Estate
731 A1A Beach Boulevard
Saint Augustine FL, 32080